Expertise from concept to completion
DEVELOPMENT
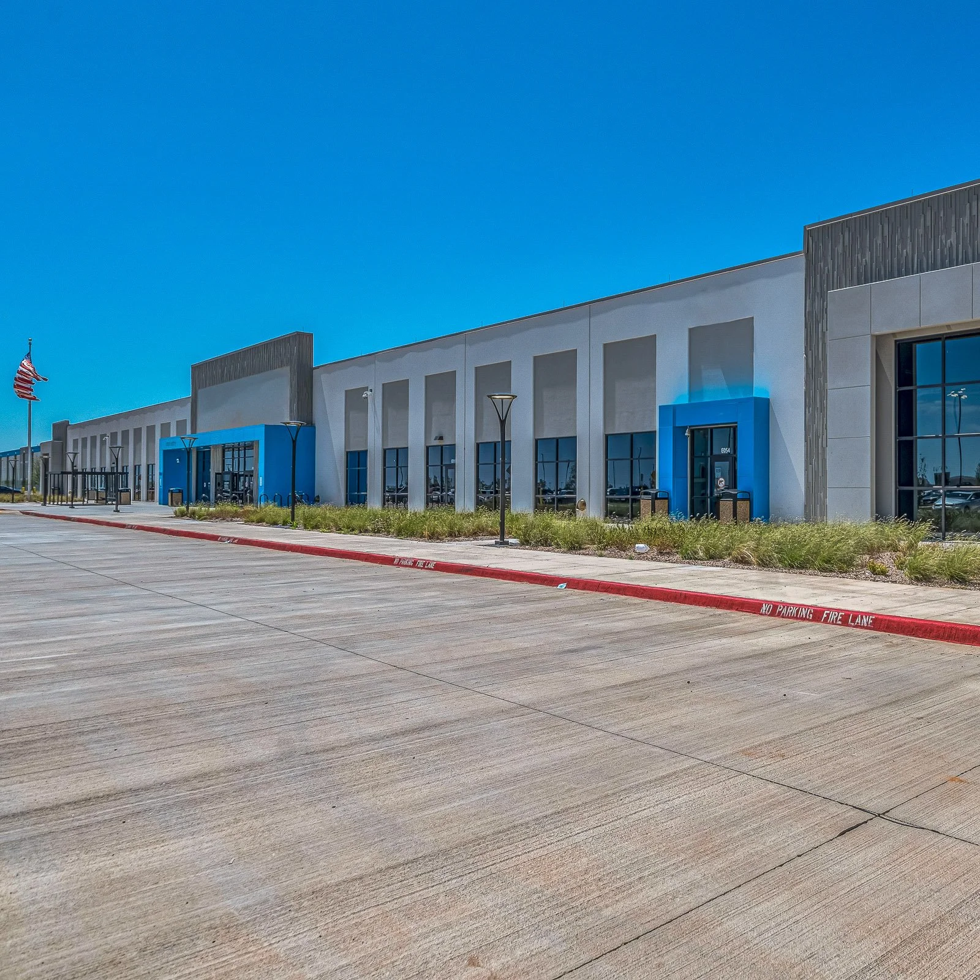
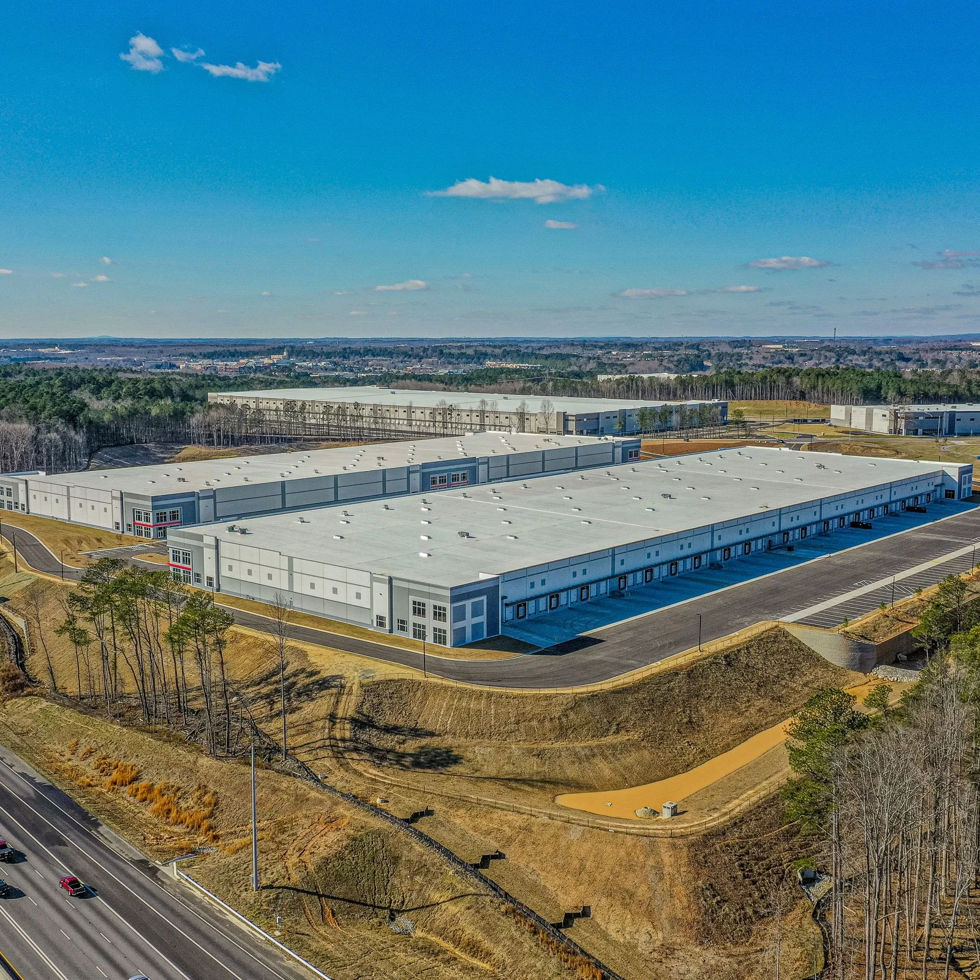
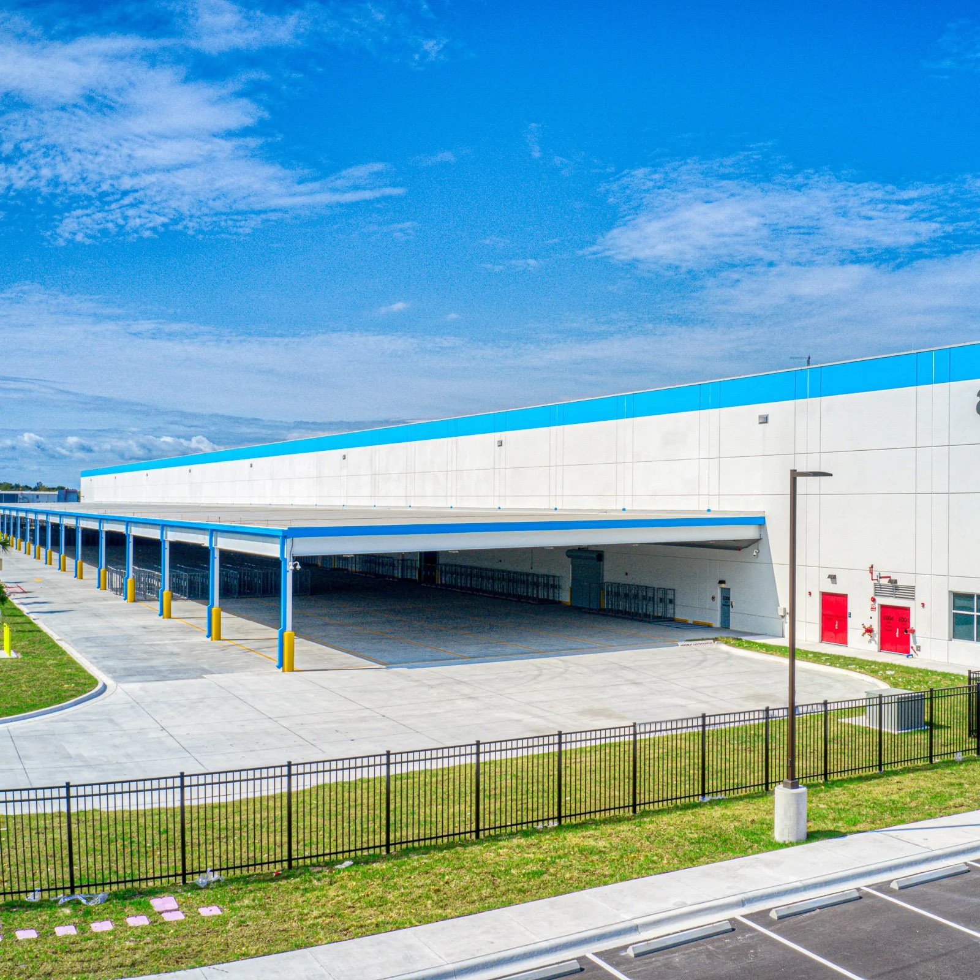
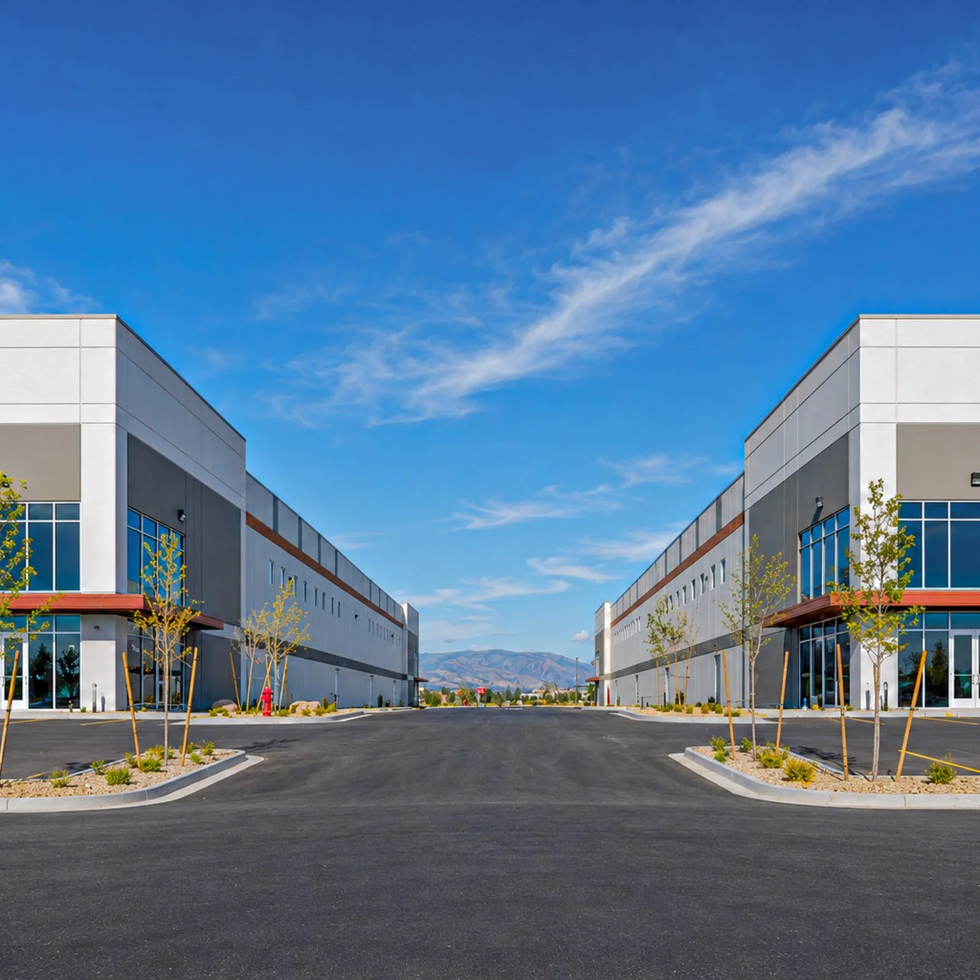
Our focus is on developing industrial properties across core and emerging markets, with expertise in build-to-suit and speculative development. We specialize in identifying and executing complex land opportunities, managing every stage of the development process—from site selection and entitlements through construction and delivery—to create Class A facilities that support logistics, manufacturing, and mission-critical operations.
We also provide fee development services for clients pursuing projects on their own behalf, tailoring our approach to their operational and investment objectives.
Build-to-Suit Development
Purpose-Built Facilities
We work directly with corporate occupiers to deliver build-to-suit facilities designed around specific operational requirements. From initial site selection and entitlements through design, construction, and delivery, Seefried provides a single point of responsibility throughout the development process.
Projects are managed through an open-book approach that provides transparency into costs and schedules. Seefried can also fund land acquisition and construction costs, allowing tenants to preserve capital for core business objectives rather than funding upfront development costs.
We assemble and manage the most qualified third-party architects, engineers, and general contractors for each specific project, maintaining strict control over schedule, budget, and delivery. Whether structured as a long-term lease or a transition to ownership, each facility is delivered to support the tenant’s long-term business strategy.
Development Process
-
We evaluate site feasibility, access, utilities, zoning, entitlement requirements, environmental conditions, and development constraints to confirm that each location can support the project’s operational and schedule requirements.
-
Our team coordinates design, permitting, budgeting, and scheduling to establish a clear project plan before construction begins.
-
We manage contractor selection, bidding, material procurement, value engineering, and cost tracking through an open-book process that gives clients visibility into budgets and major project decisions.
-
We oversee construction, quality control, inspections, schedule management, commissioning, and final turnover to deliver the facility on time and ready for occupancy.
Speculative Development
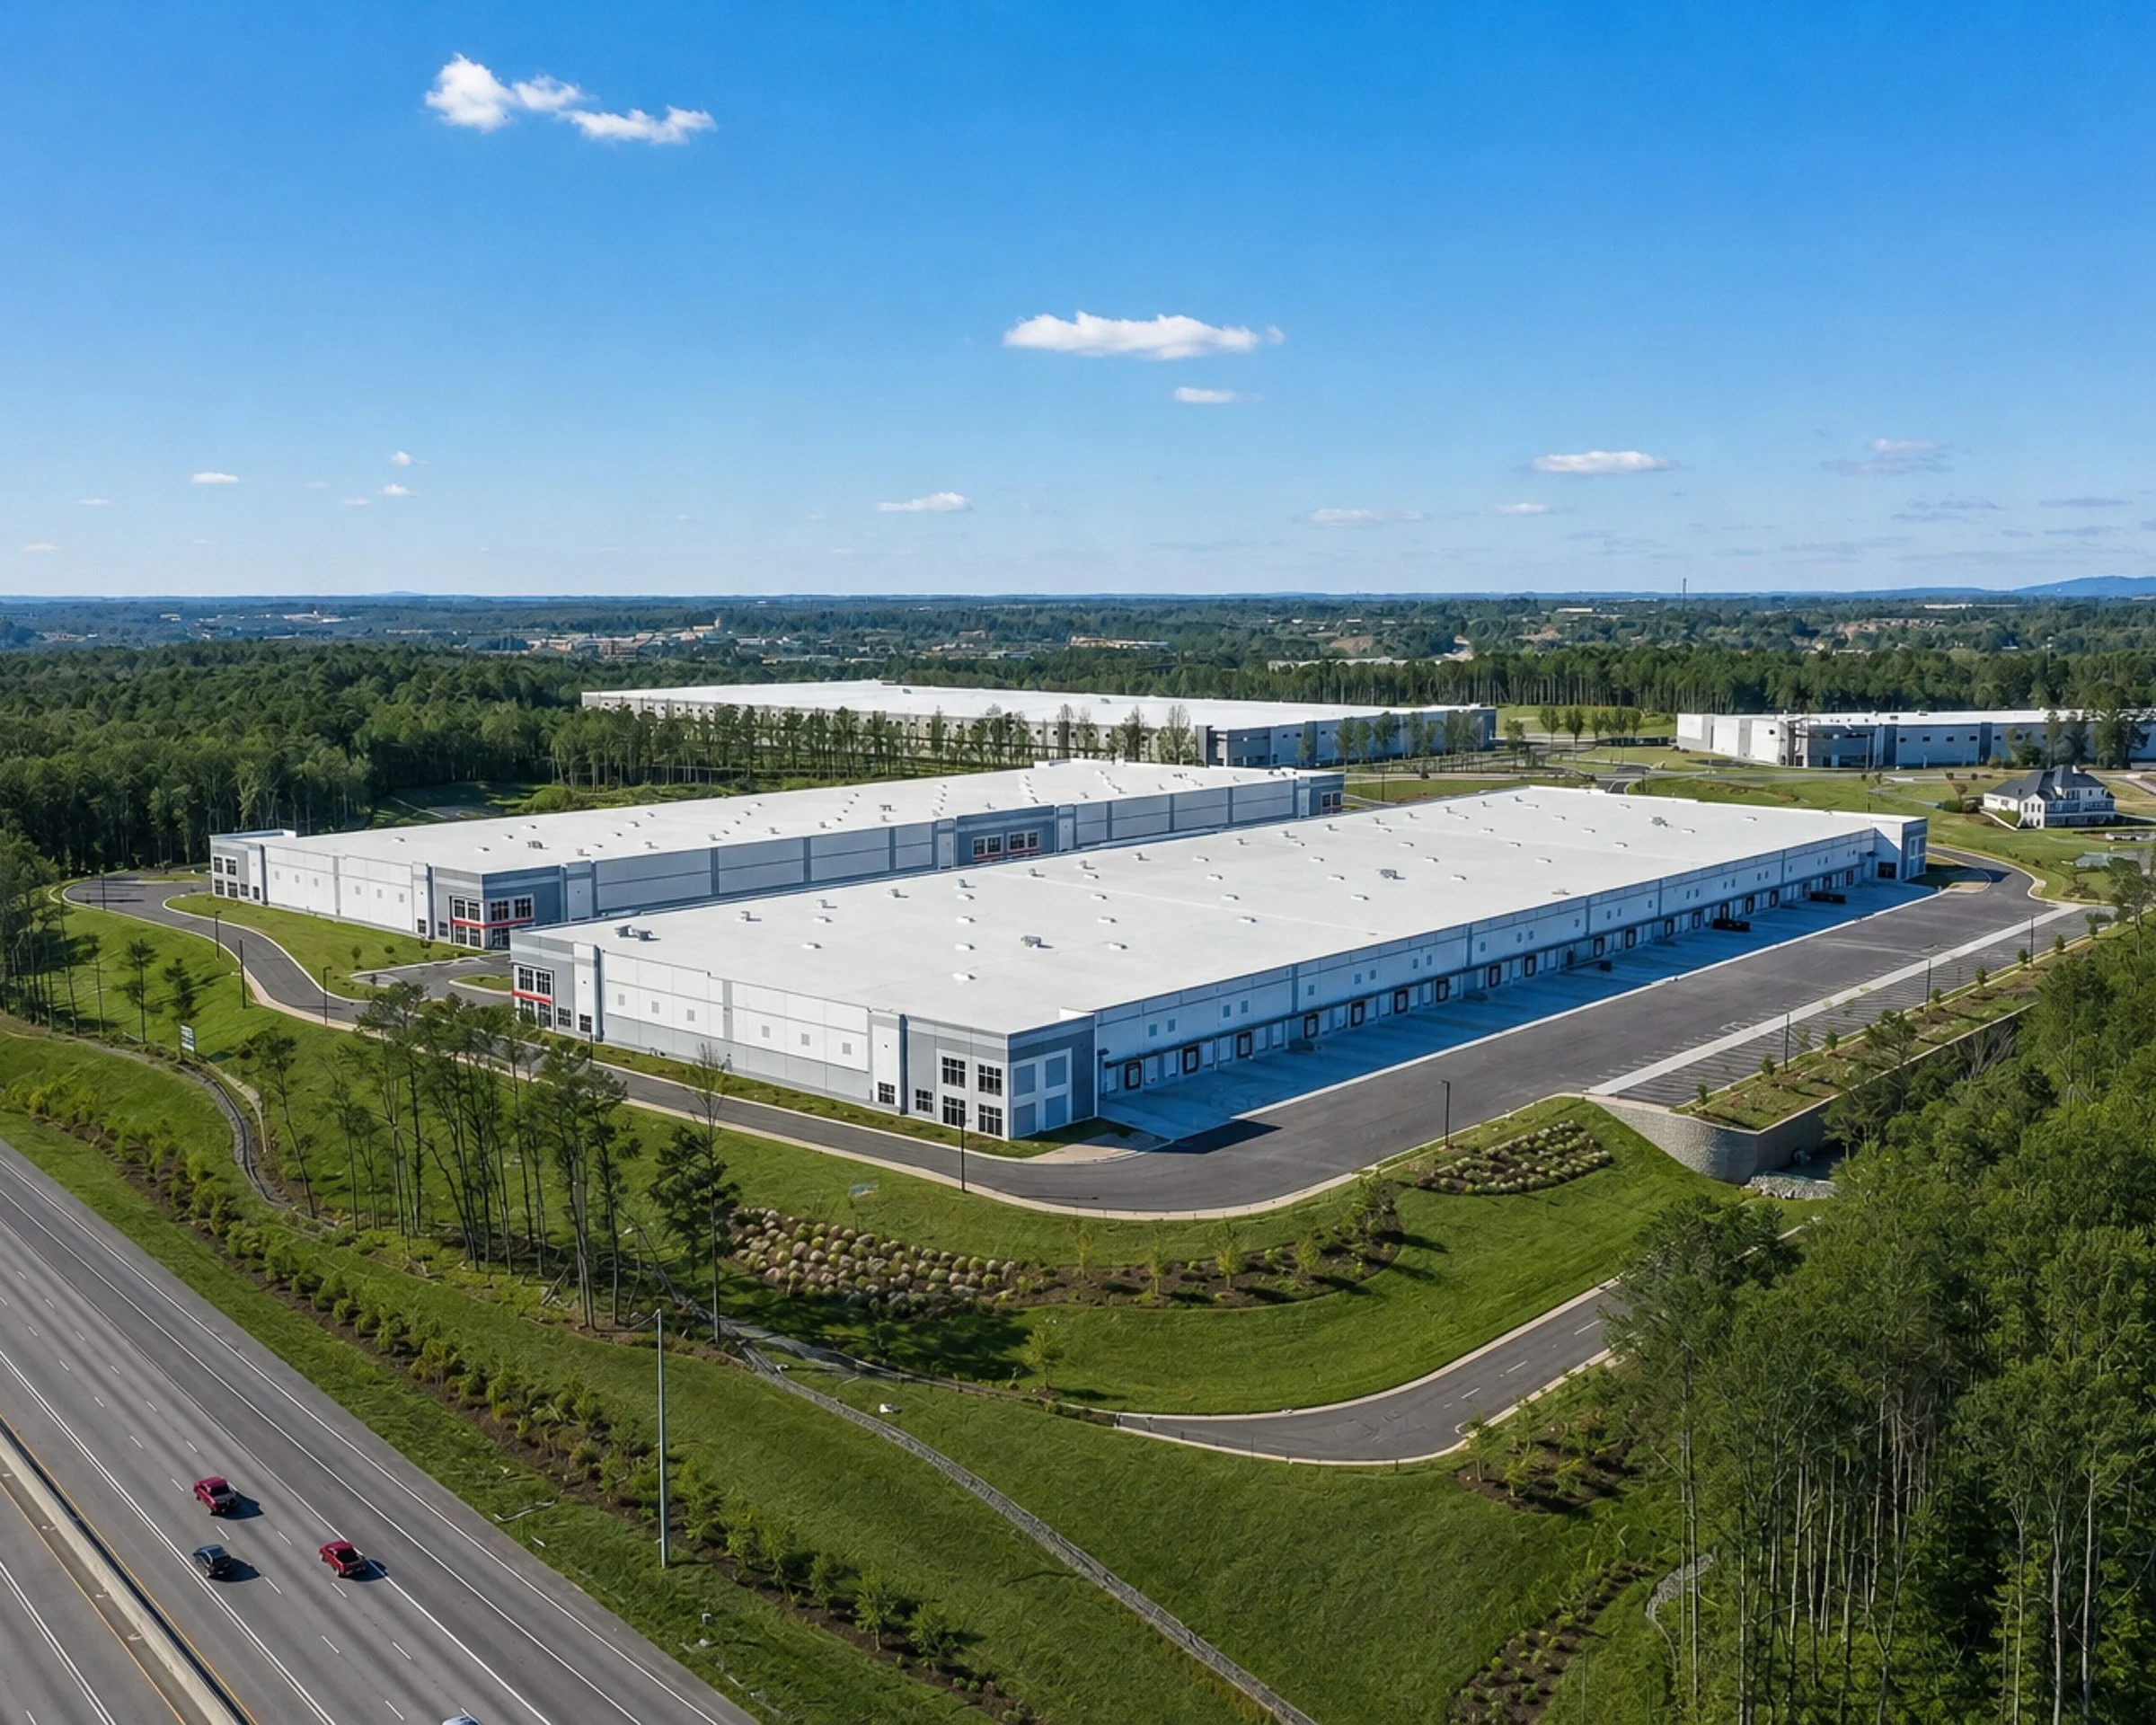
Positioned for Market Demand
Our speculative development program delivers warehouse and distribution facilities in strategic logistics markets, allowing occupiers to bypass traditional development timelines. Through early entitlements, infrastructure installation, and site preparation, we deliver move-in ready space in locations with strong labor access and established transportation networks.
Each facility incorporates modern Class A specifications designed to support today’s distribution and logistics users from day one.
INDUSTRIAL FACILITIES FOR DIVERSE OPERATIONAL NEEDS
Facility Types
Development Capabilities
Our development capabilities support every phase of the project lifecycle, from site selection and entitlements through construction and project delivery.
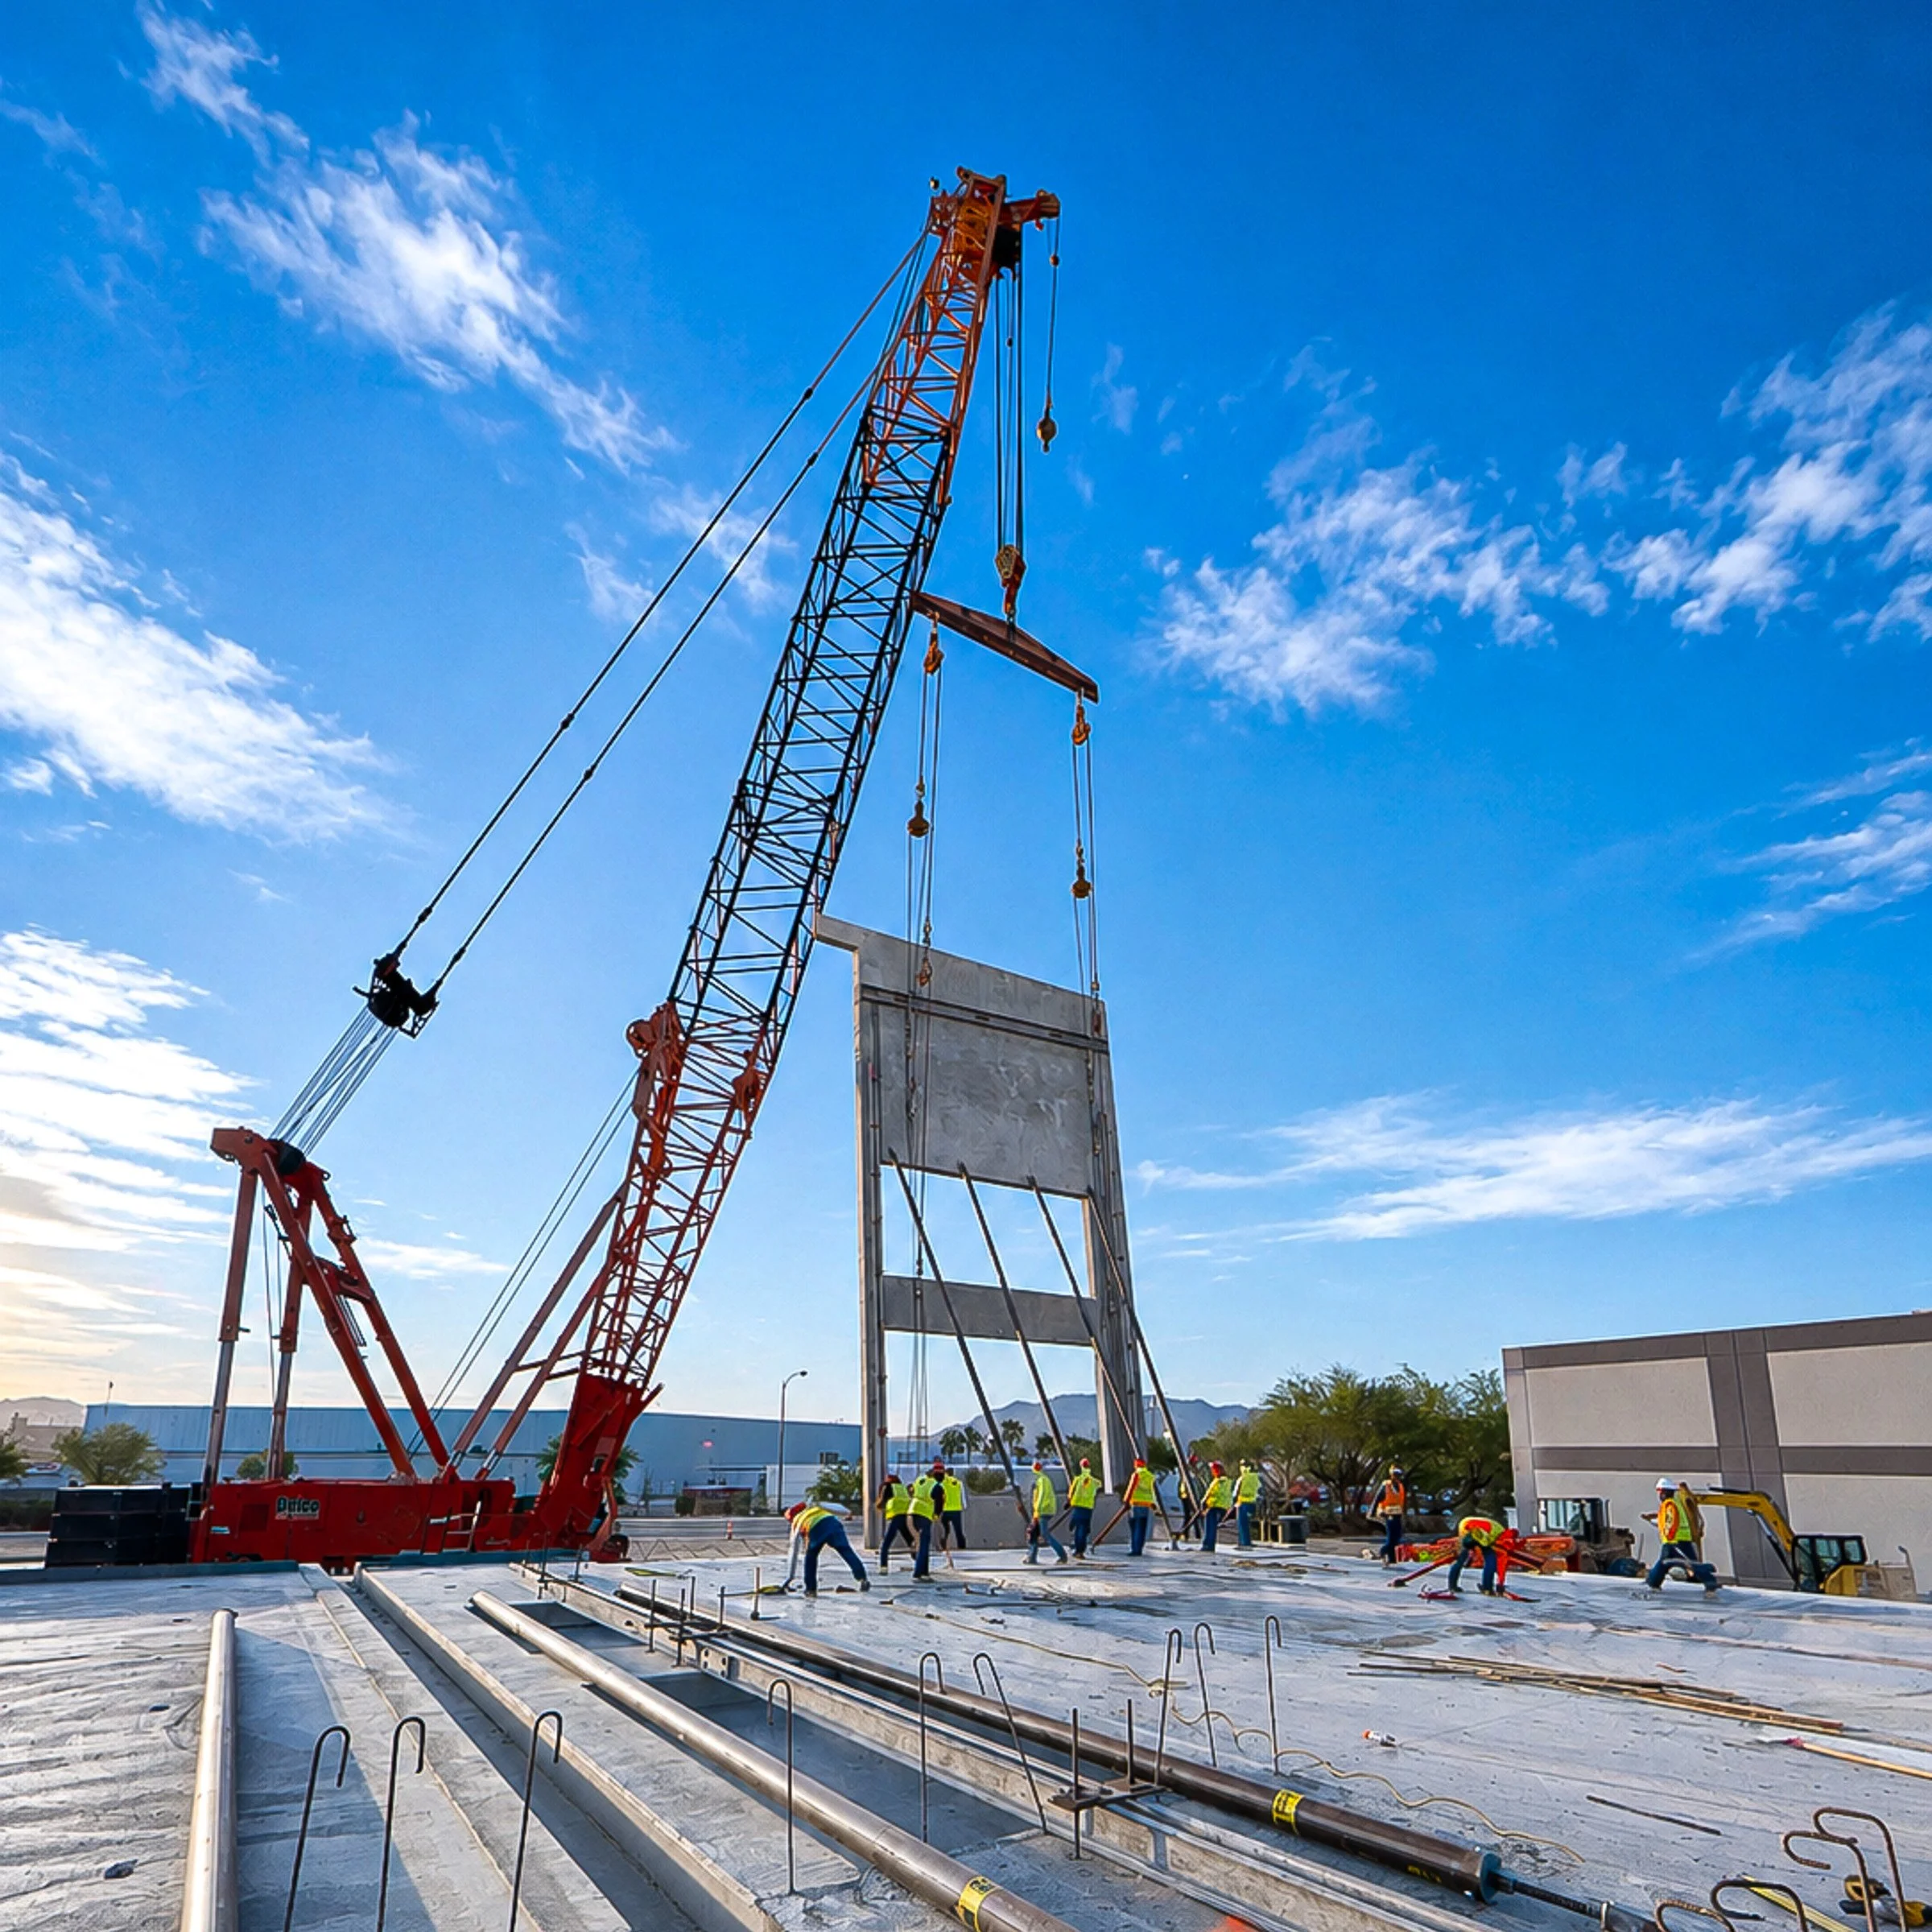
01
Project Management
We oversee the development process from concept through completion, coordinating architects, engineers, contractors, and other project partners to deliver projects aligned with stakeholder objectives.
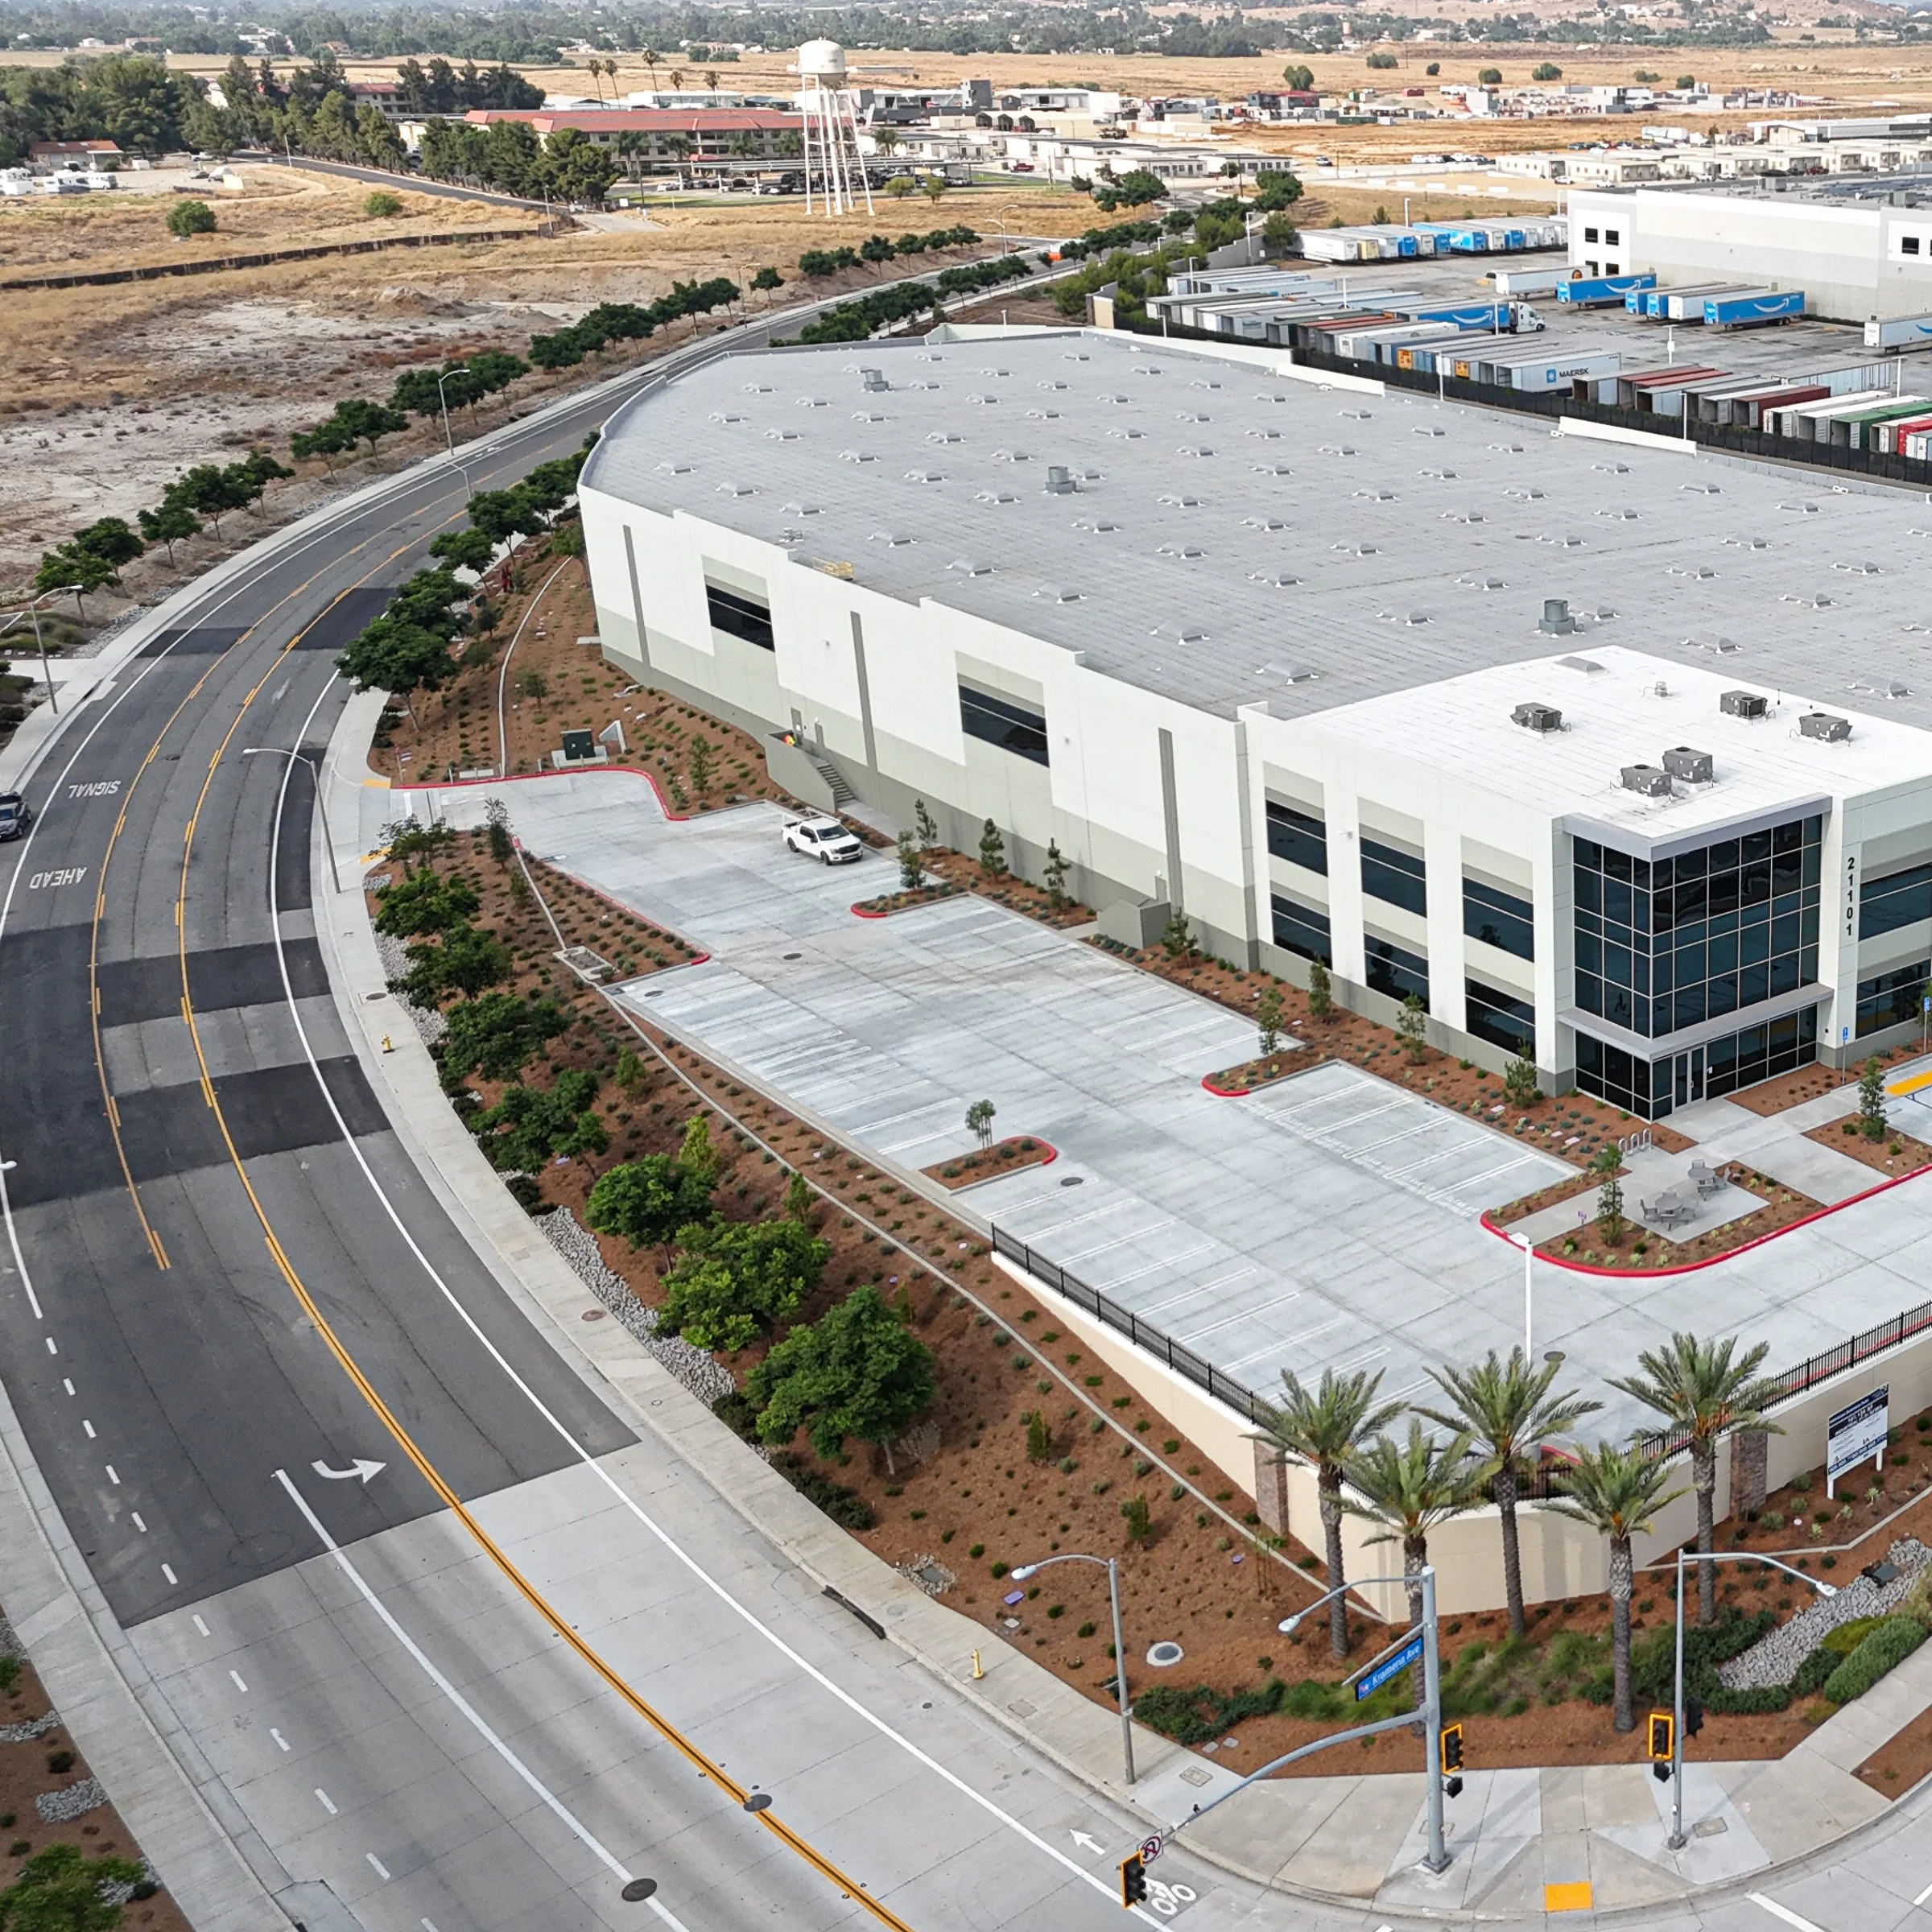
Site Selection & Feasibility
02
We evaluate potential development sites based on transportation access, labor availability, utilities, entitlements, and market fundamentals to identify locations that support efficient operations and long-term performance.
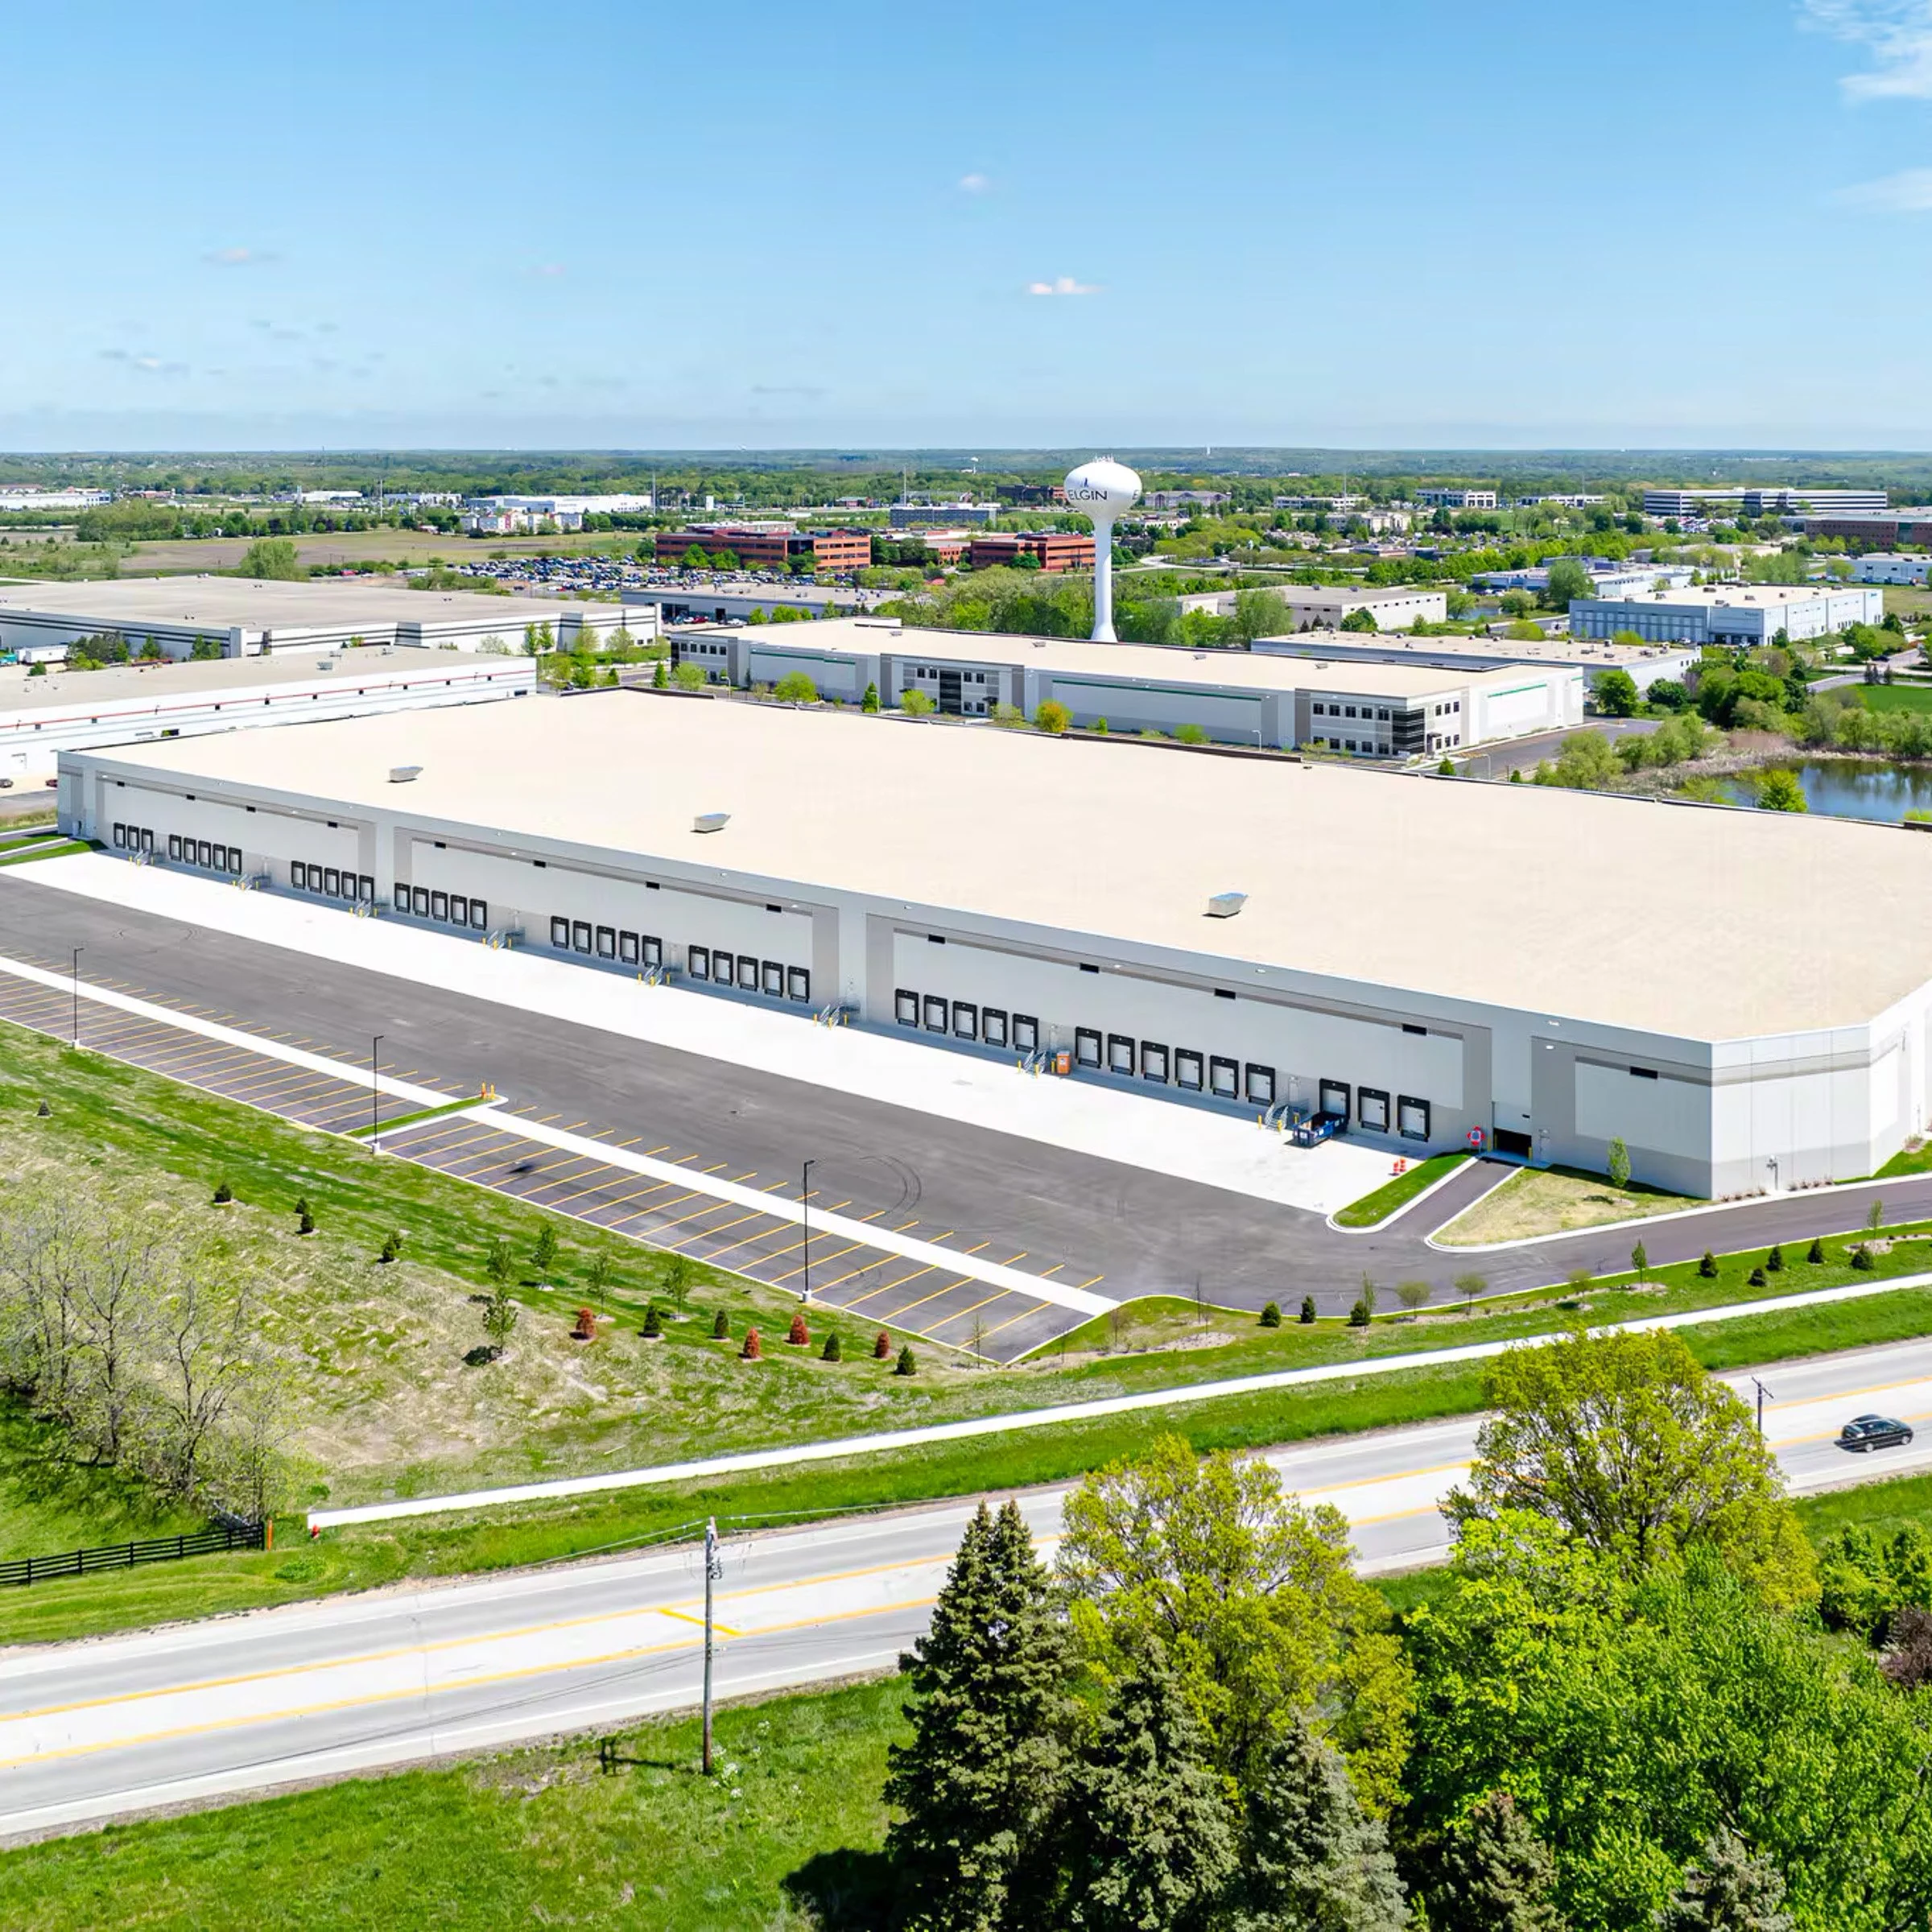
03
Land Acquisition
We source and secure strategic land positions in key markets, negotiating purchase terms and managing due diligence to advance well-located development opportunities.
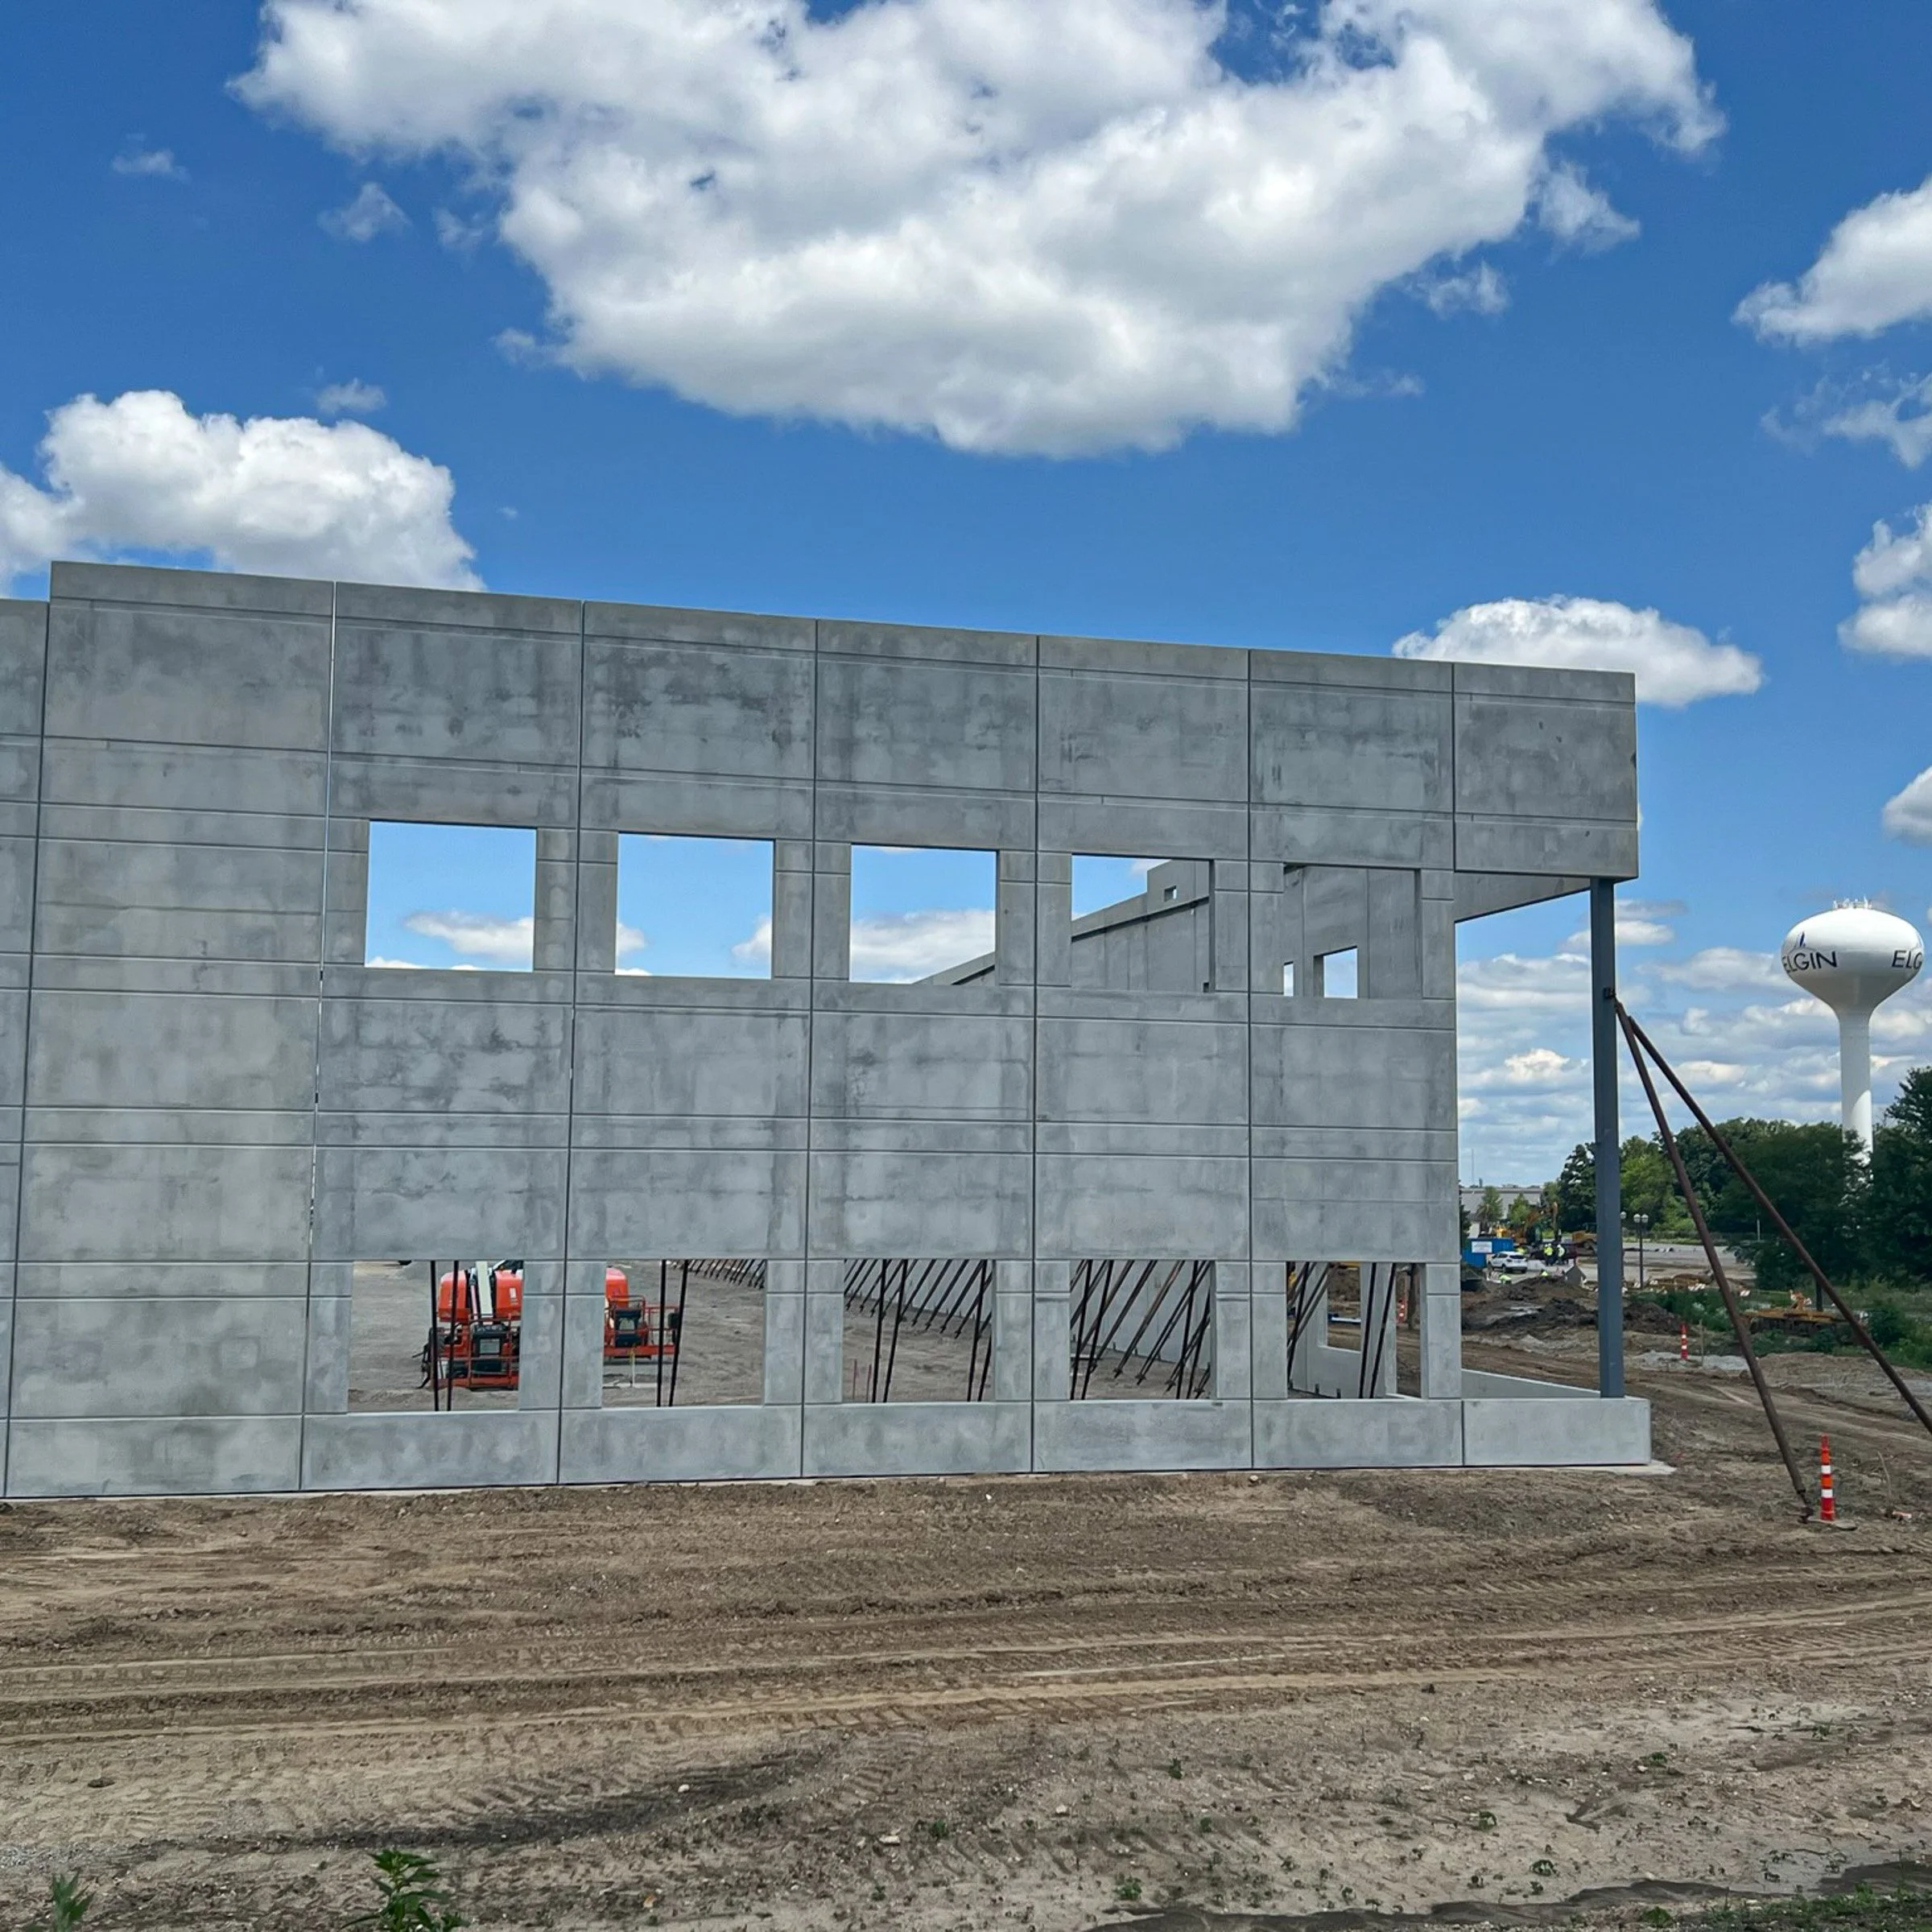
Construction Management
04
We oversee vertical construction, enforcing institutional-grade standards, schedule discipline, budget controls, safety compliance, and quality assurance to deliver buildings that meet design and performance expectations.
05
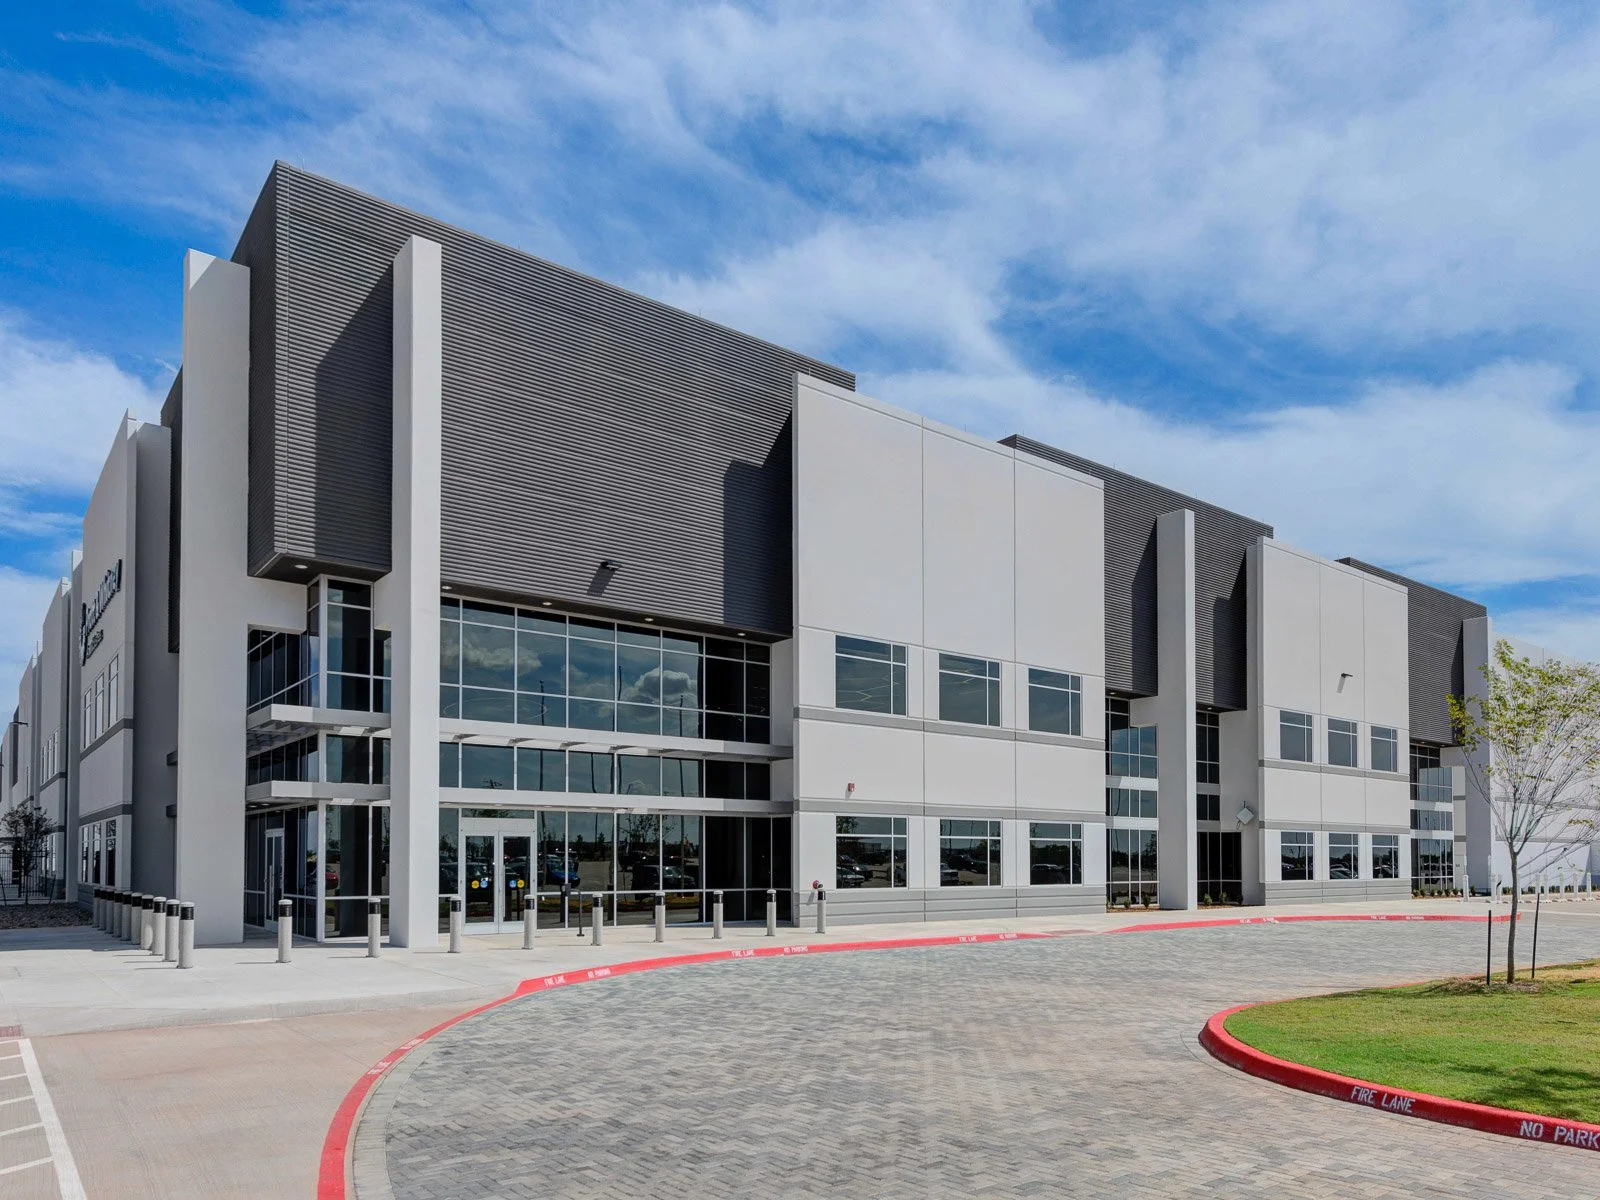
Facility Start-Up and Transition
We manage the transition from construction to occupancy, including commissioning, final inspections, punch-list completion, and operational readiness so facilities are delivered ready for use.
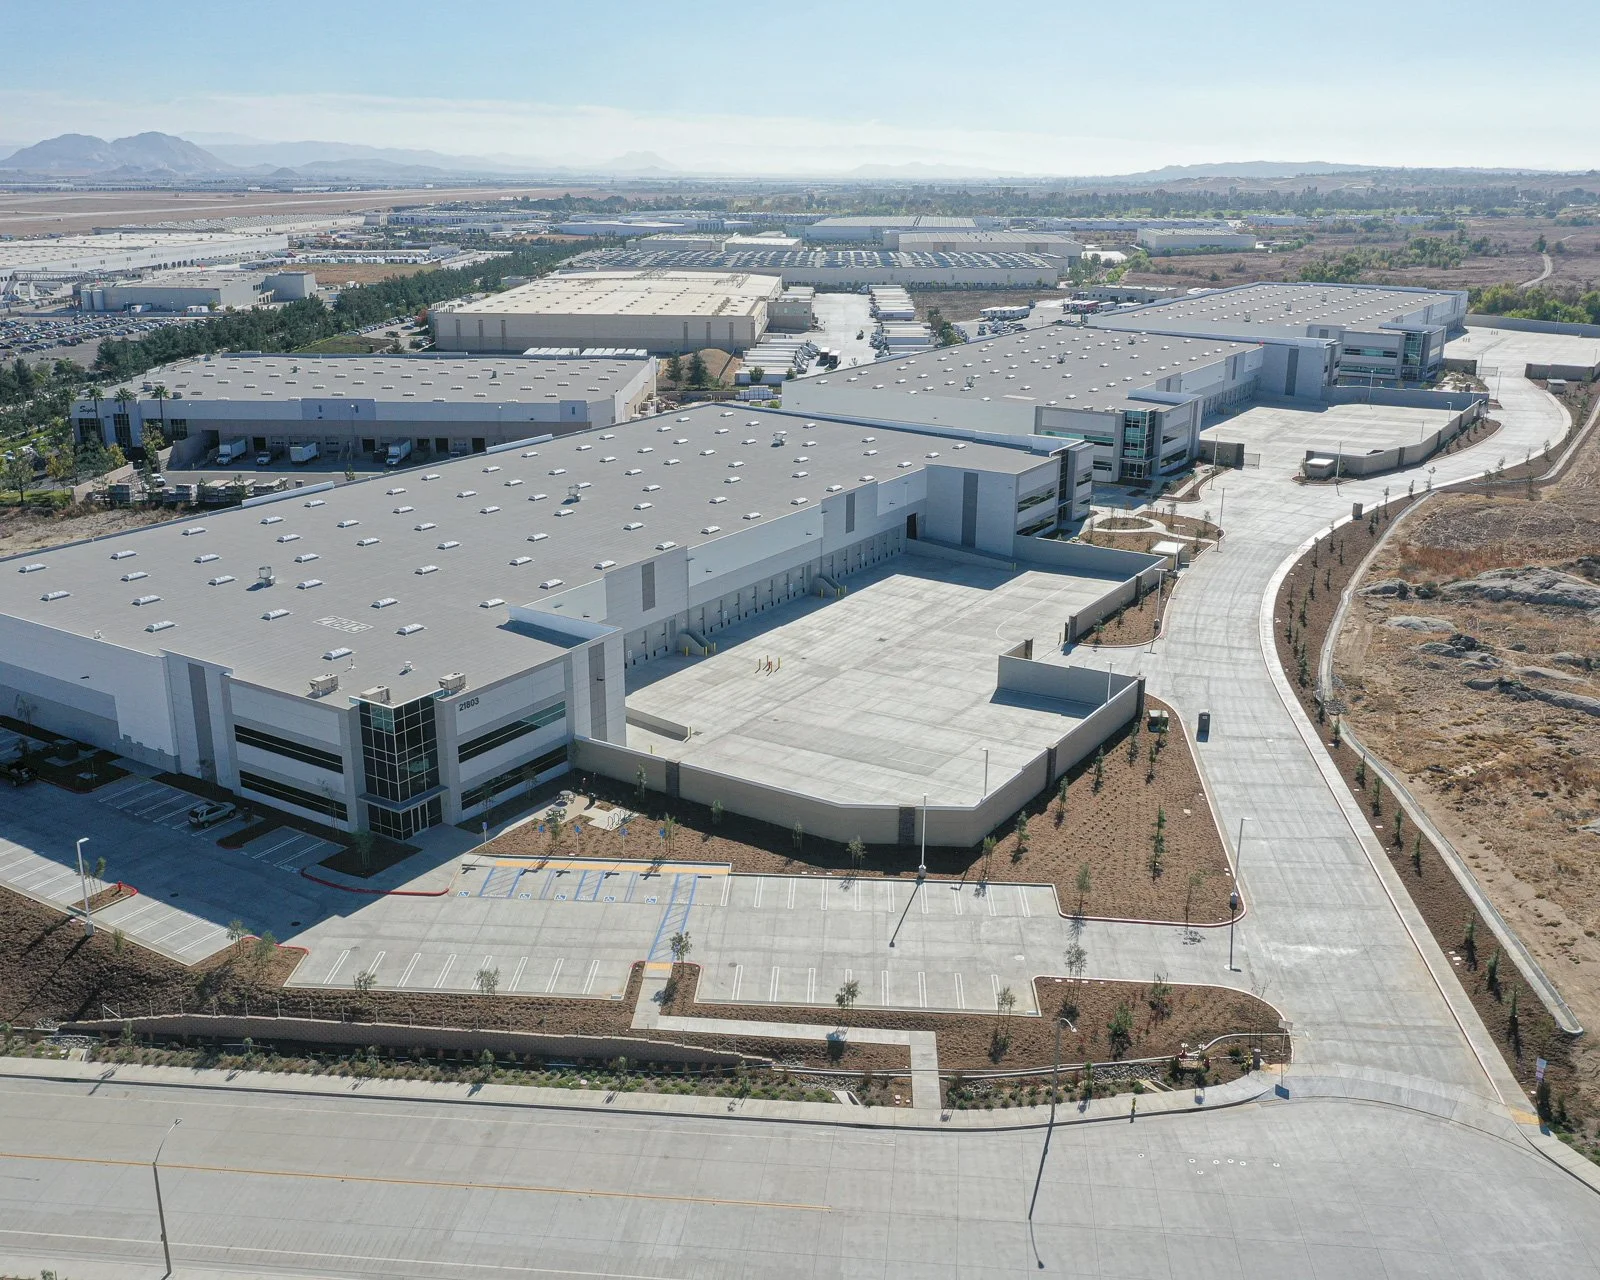
Park Development
06
Expertise in multi-building industrial parks with scalable infrastructure, efficient site design, functional truck courts, and layouts designed for long-term flexibility.
07
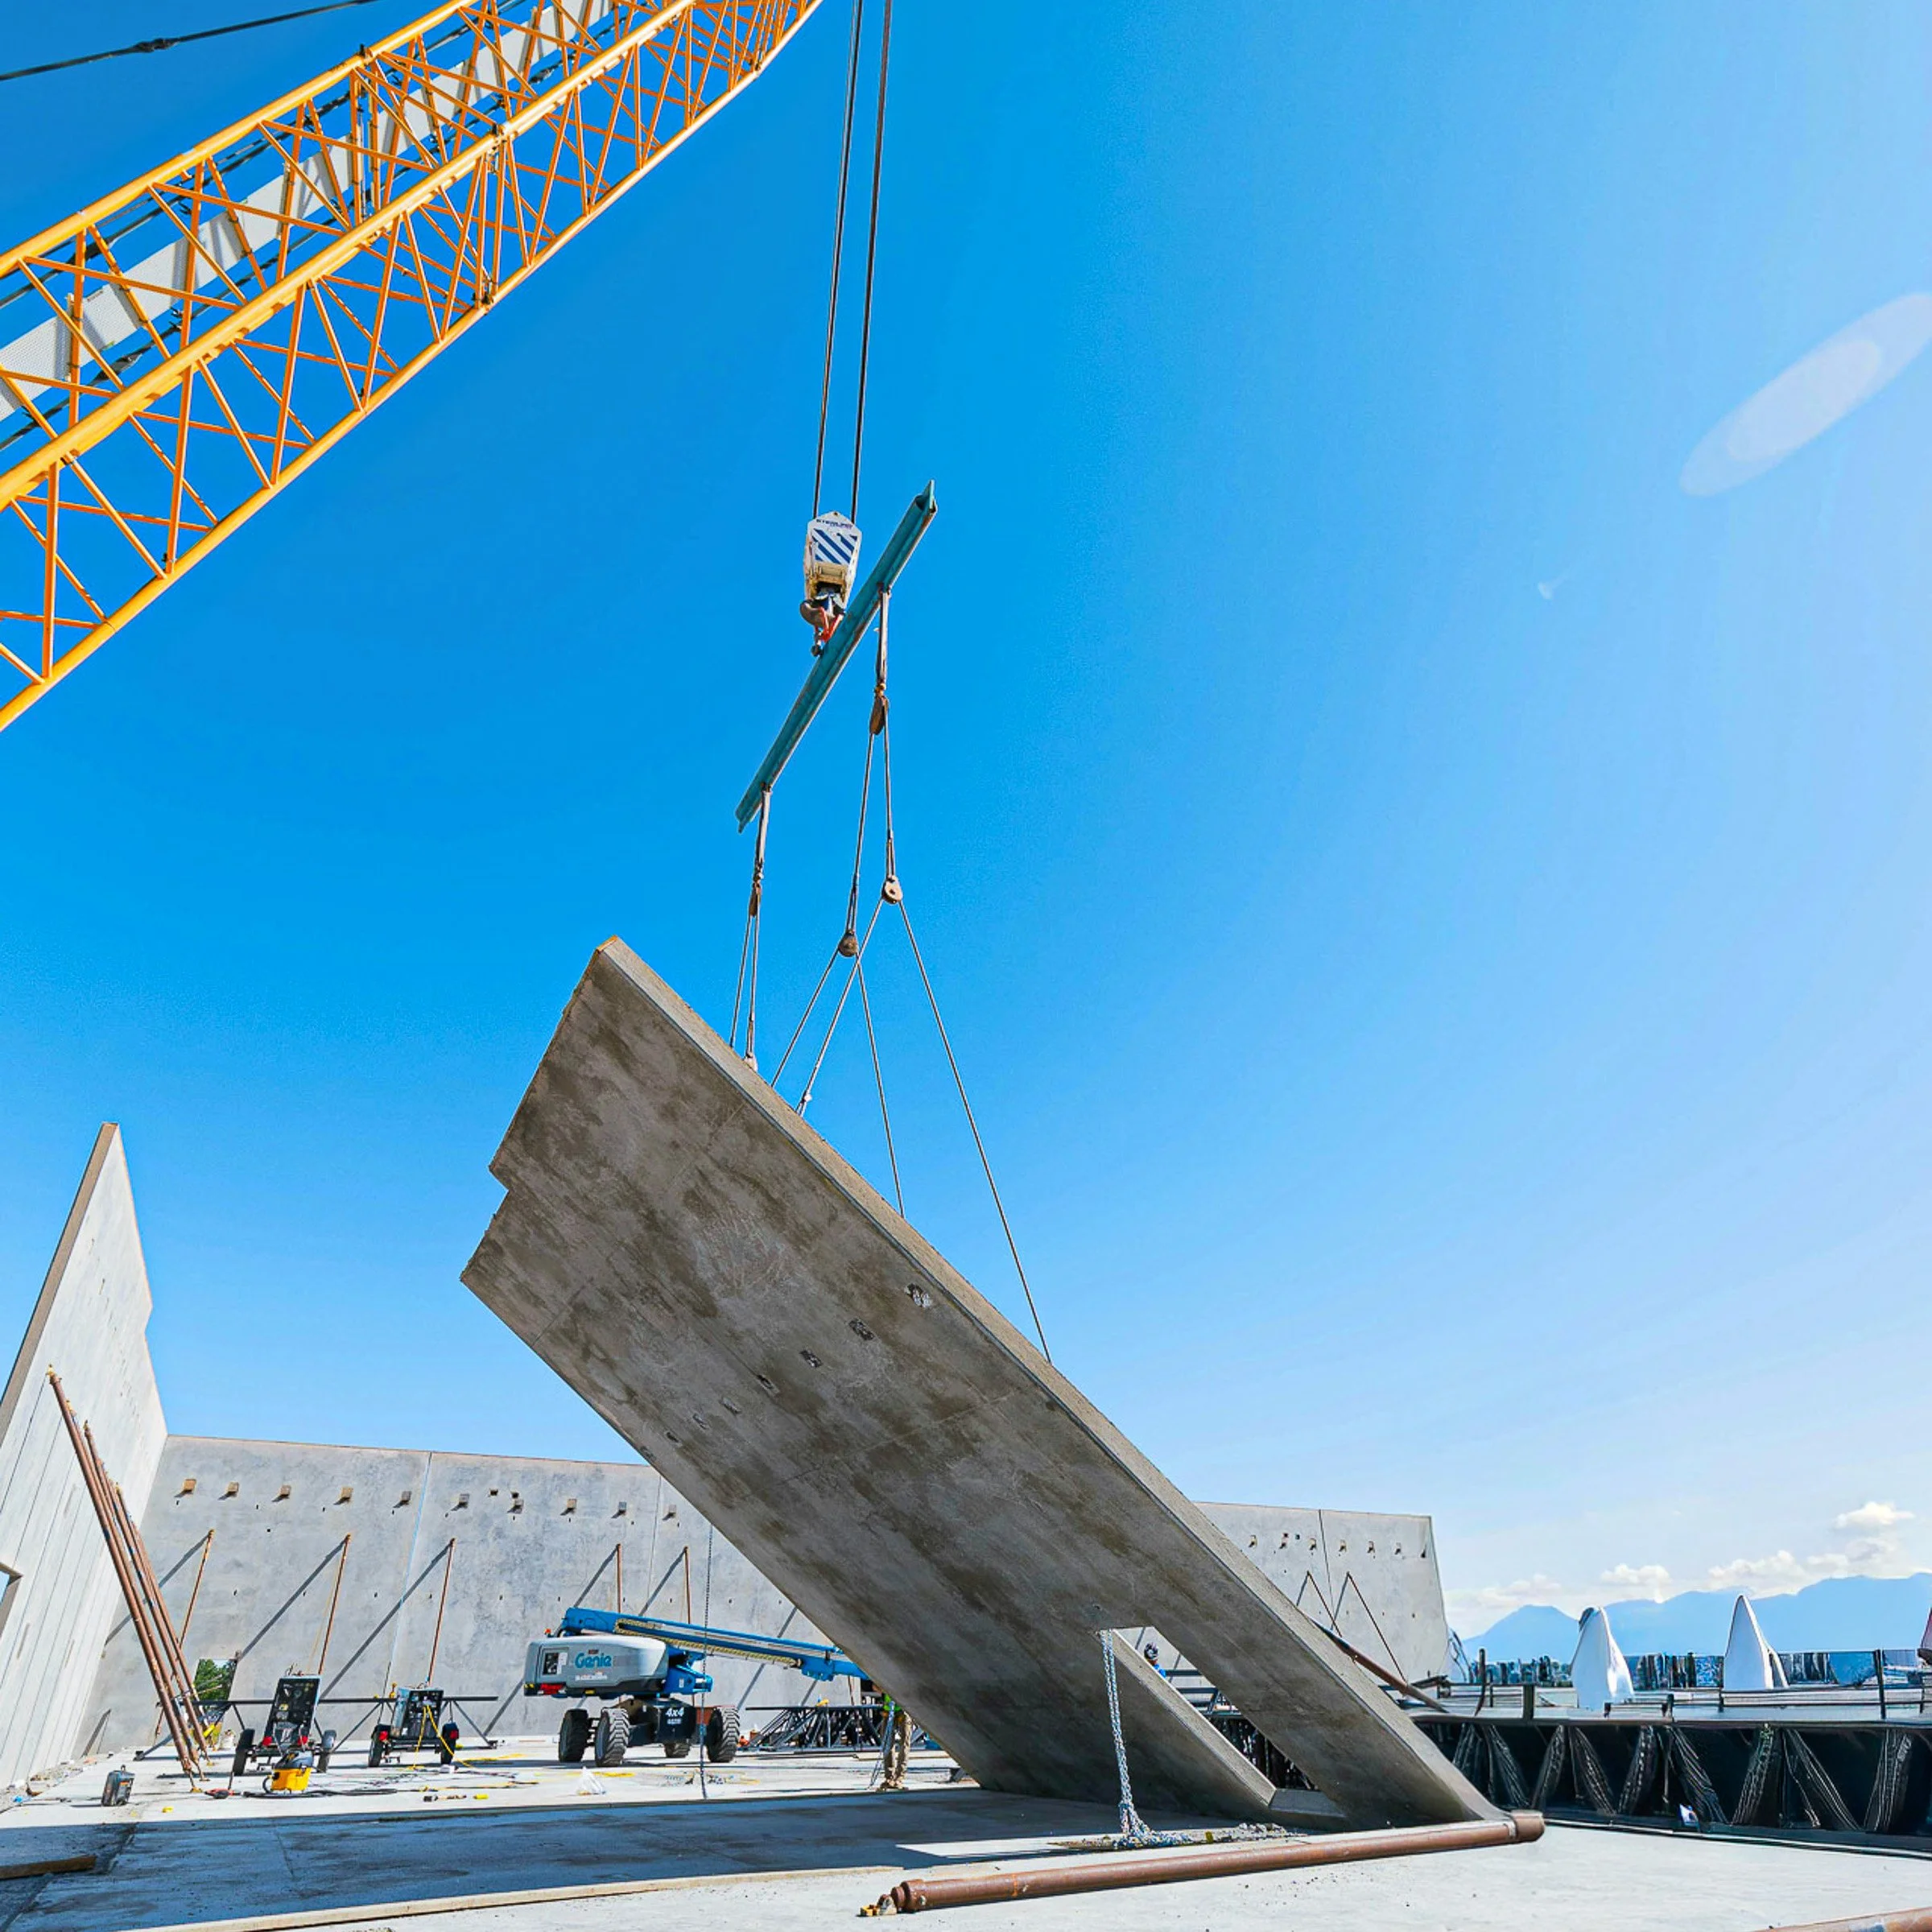
Fee Development
We provide fee development services for institutional and private owners, managing projects from site selection and due diligence through construction and delivery.
Joint Venture Partnerships
08
We partner with institutional investors through joint venture structures while leading the development process from site selection through construction and delivery. In certain cases, Seefried co-invests alongside its capital partners.
Representative Projects
Our portfolio reflects decades of development experience across a wide range of markets, users, and project types.
-
![Large warehouse building with loading docks, surrounded by an expansive parking lot and green landscape.]()
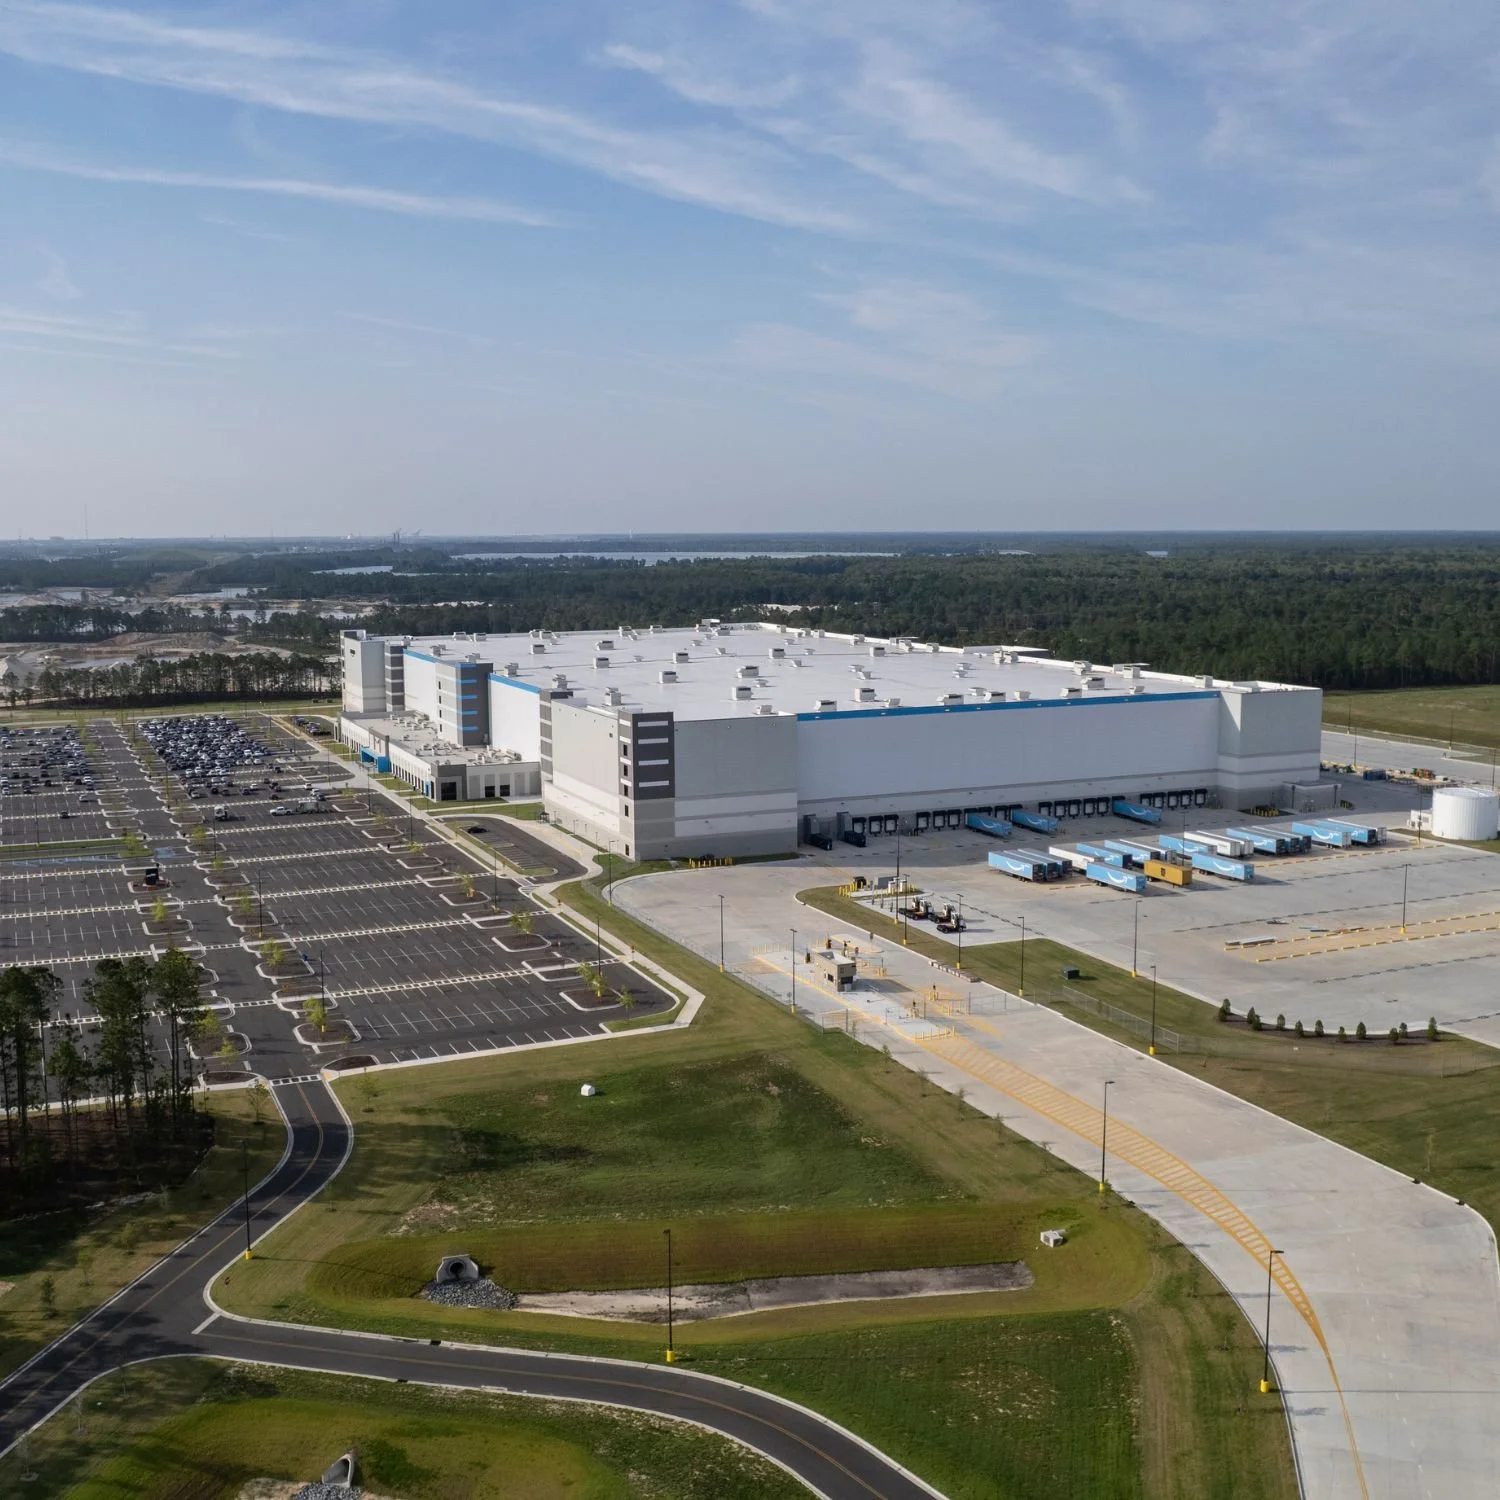
Amazon ARS (ILM1)
Wilmington, NC
3,257,096 sq. ft. -
![Large empty parking lot outside a modern Amazon warehouse surrounded by a forested area.]()
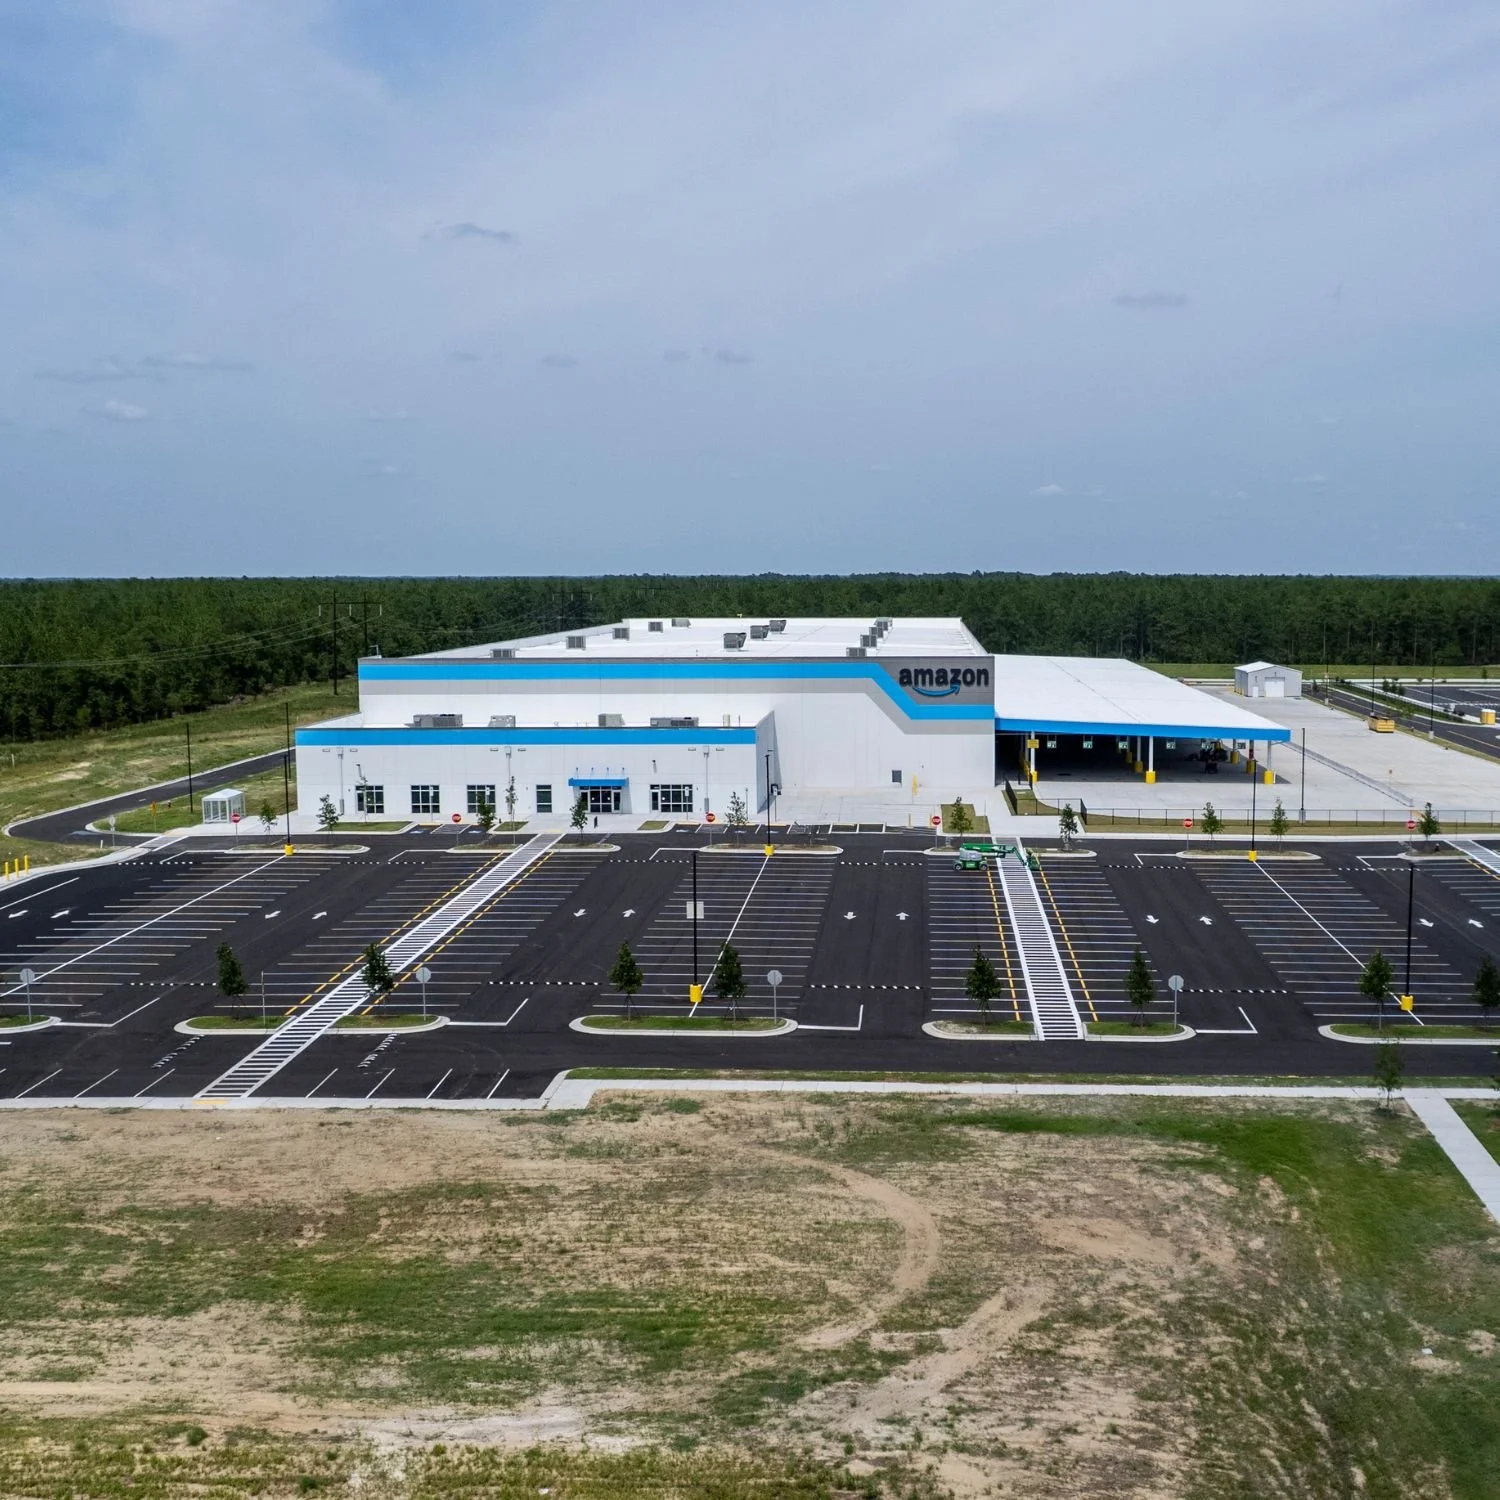
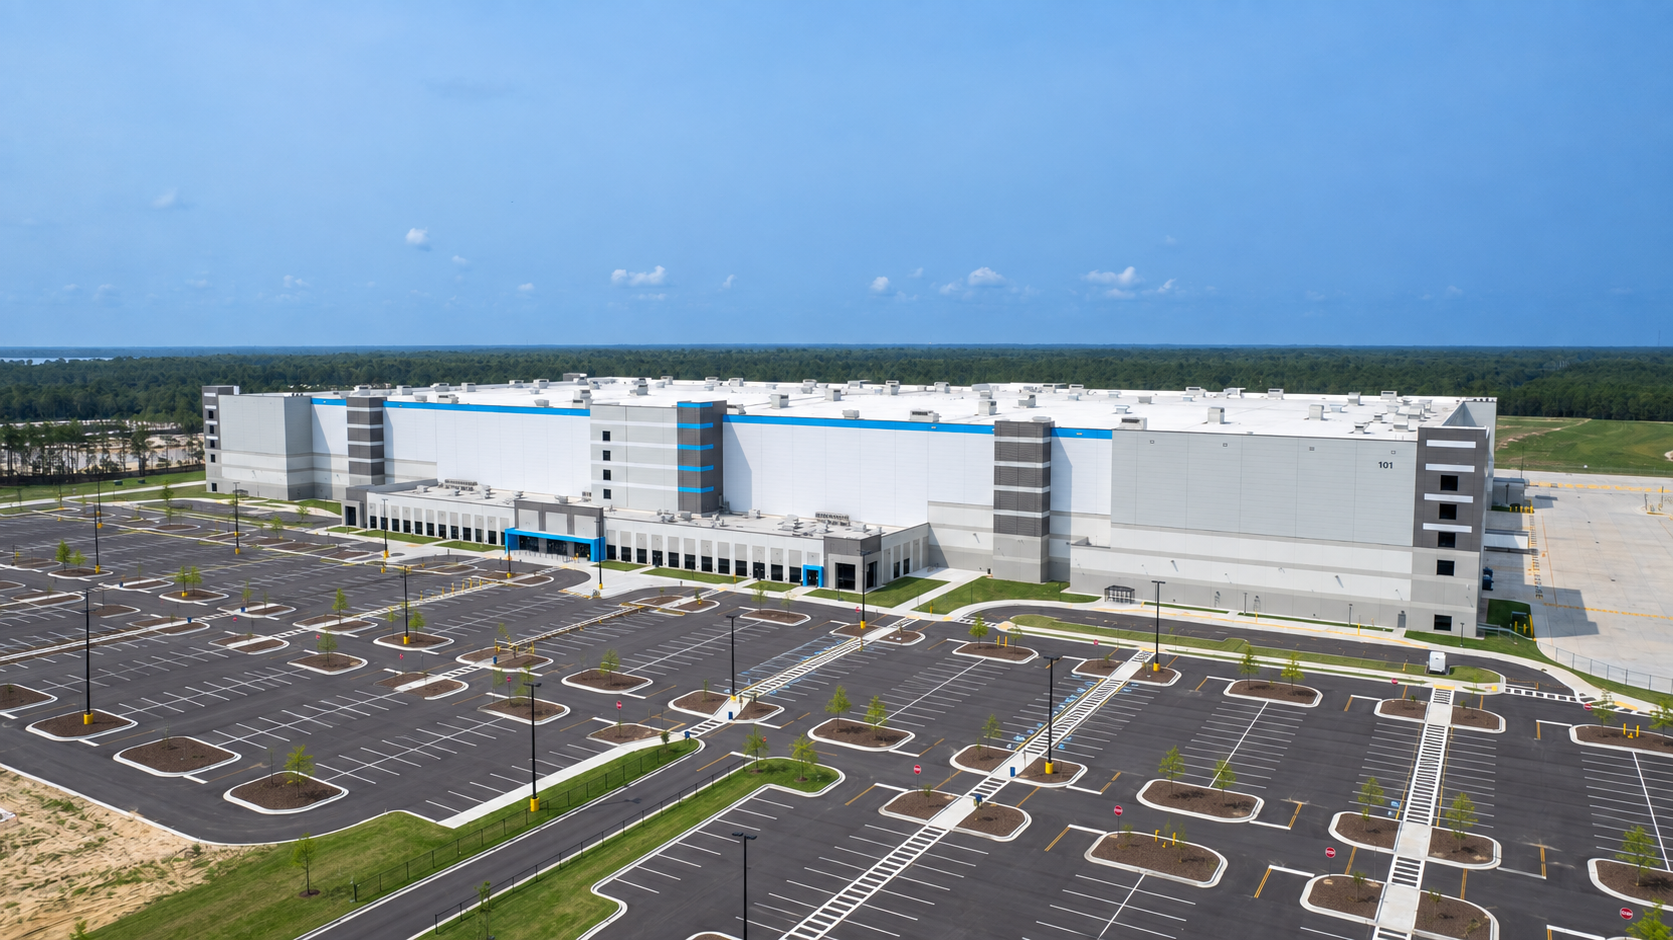
Amazon Last Mile (DCD8)
Wilmington, NC
143,656 sq. ft. -
![Large commercial building with white roof, surrounded by a parking lot with multiple cars, green trees, and a grassy area nearby, under a blue sky with scattered clouds.]()
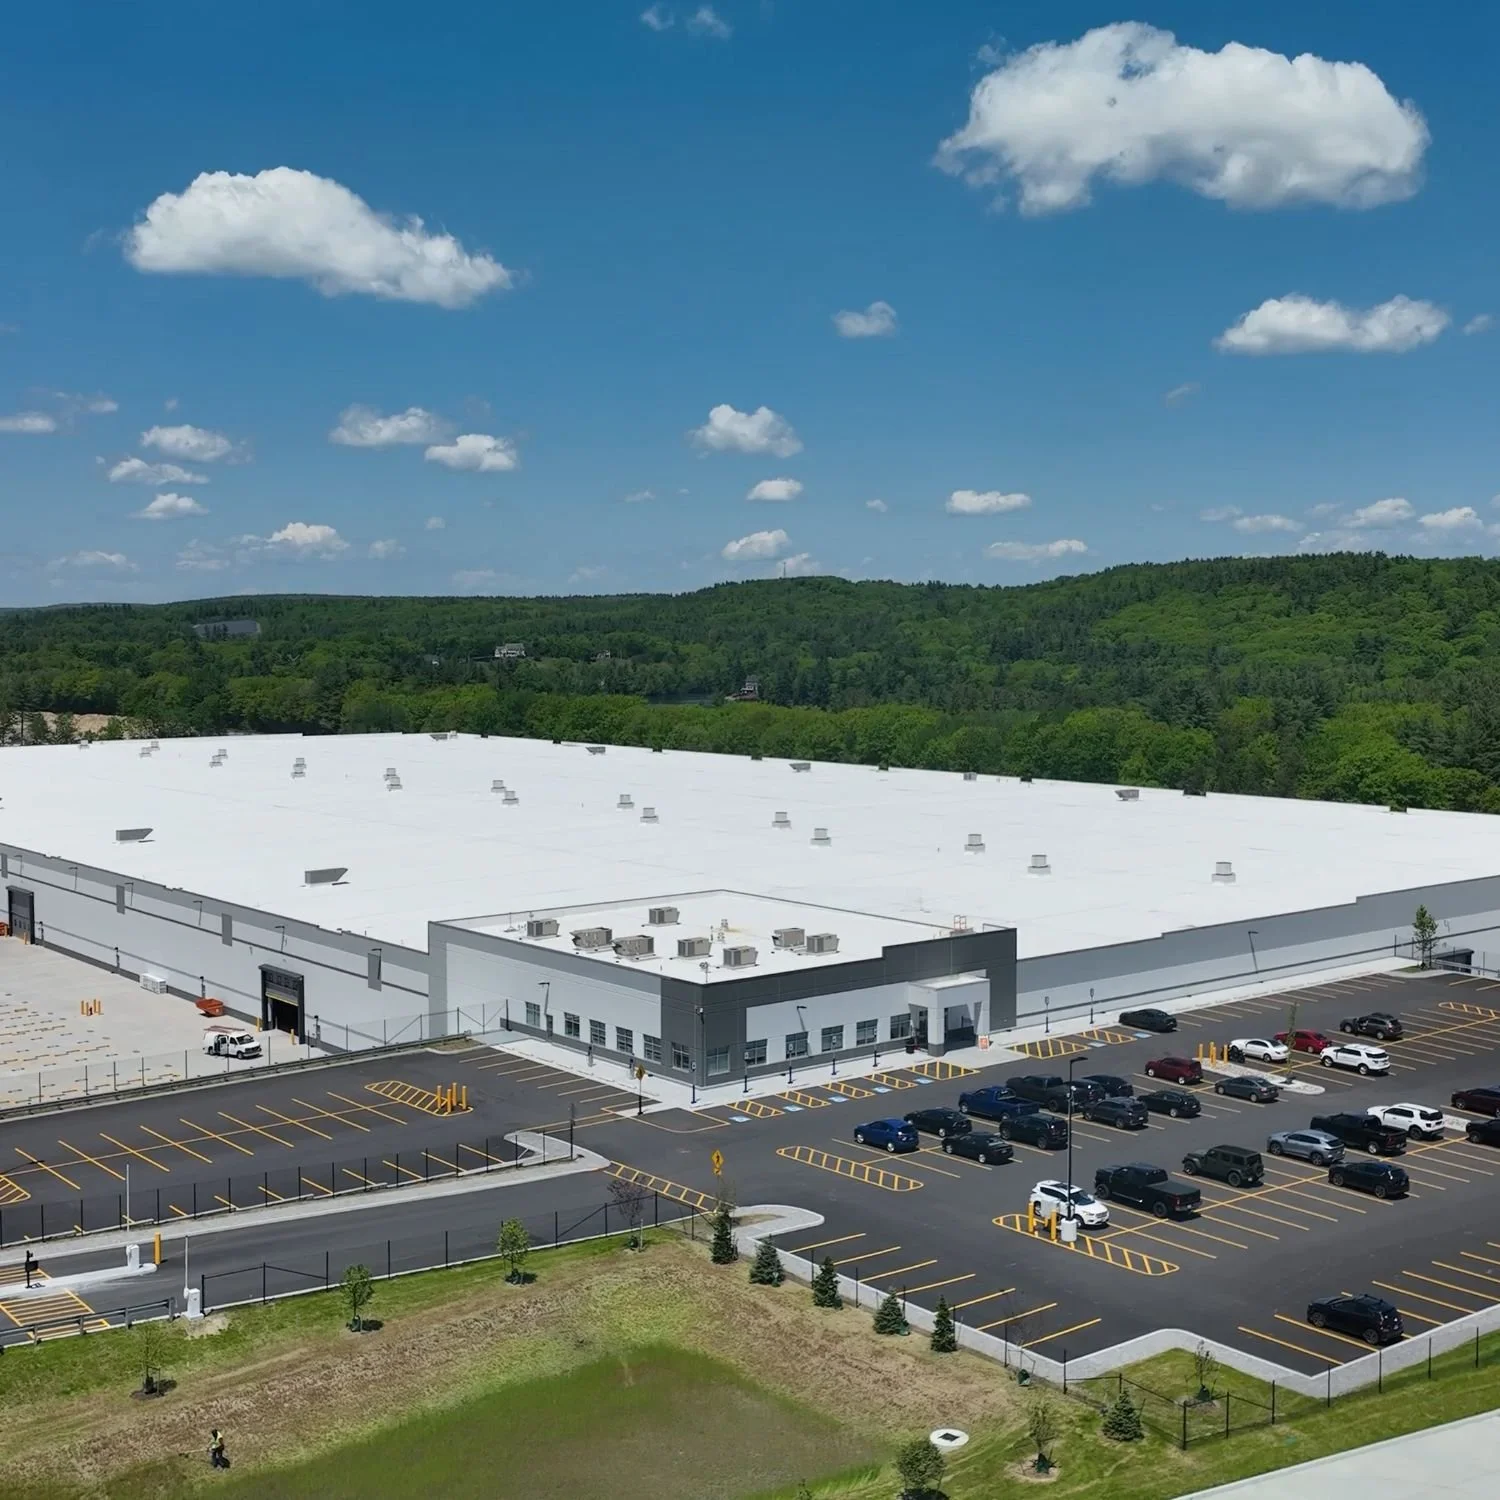
Home Depot
Westminster, MA
604,800 sq. ft. -
![]()
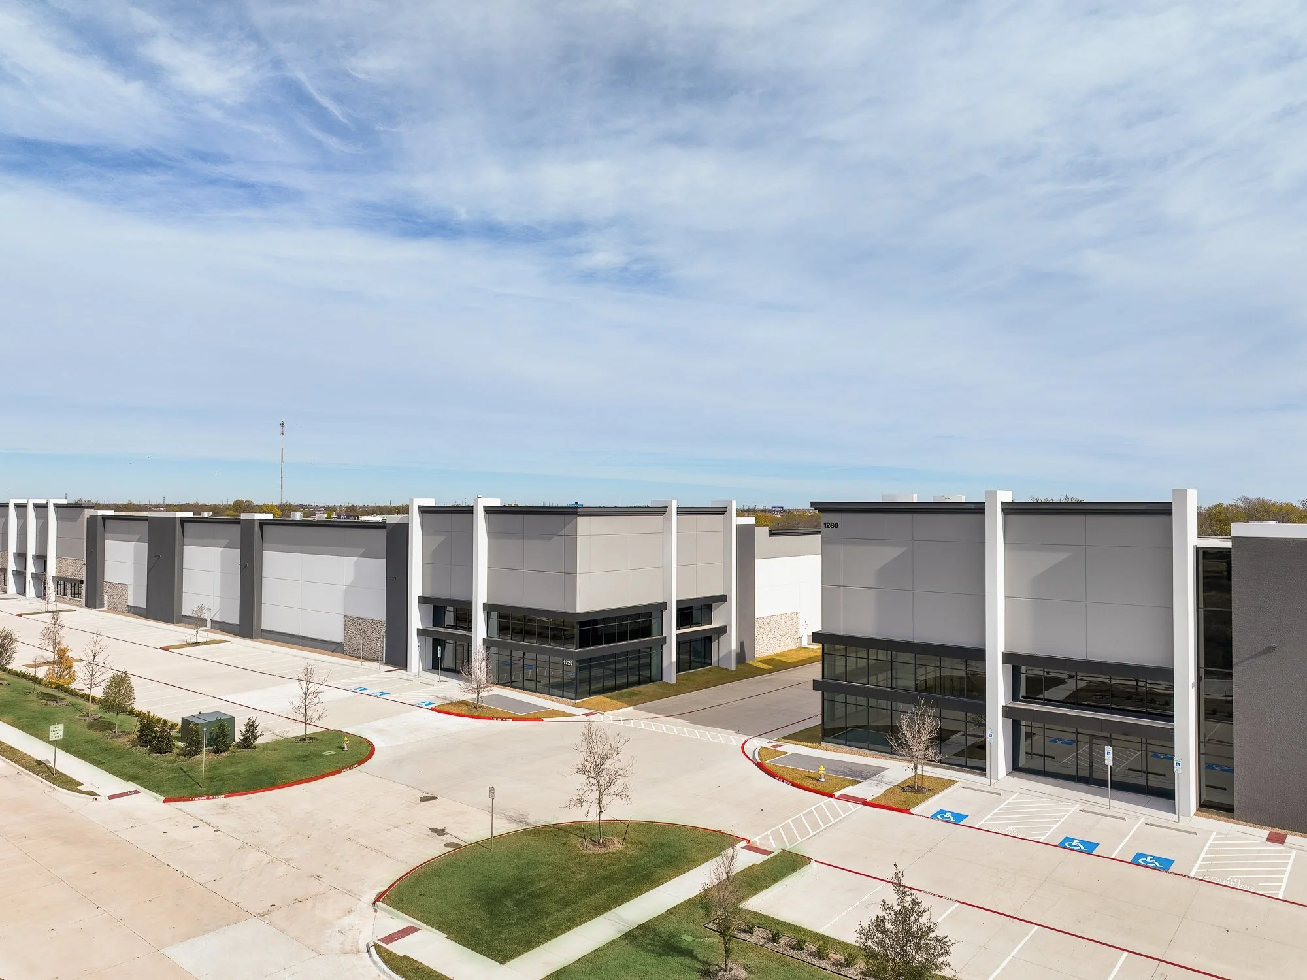
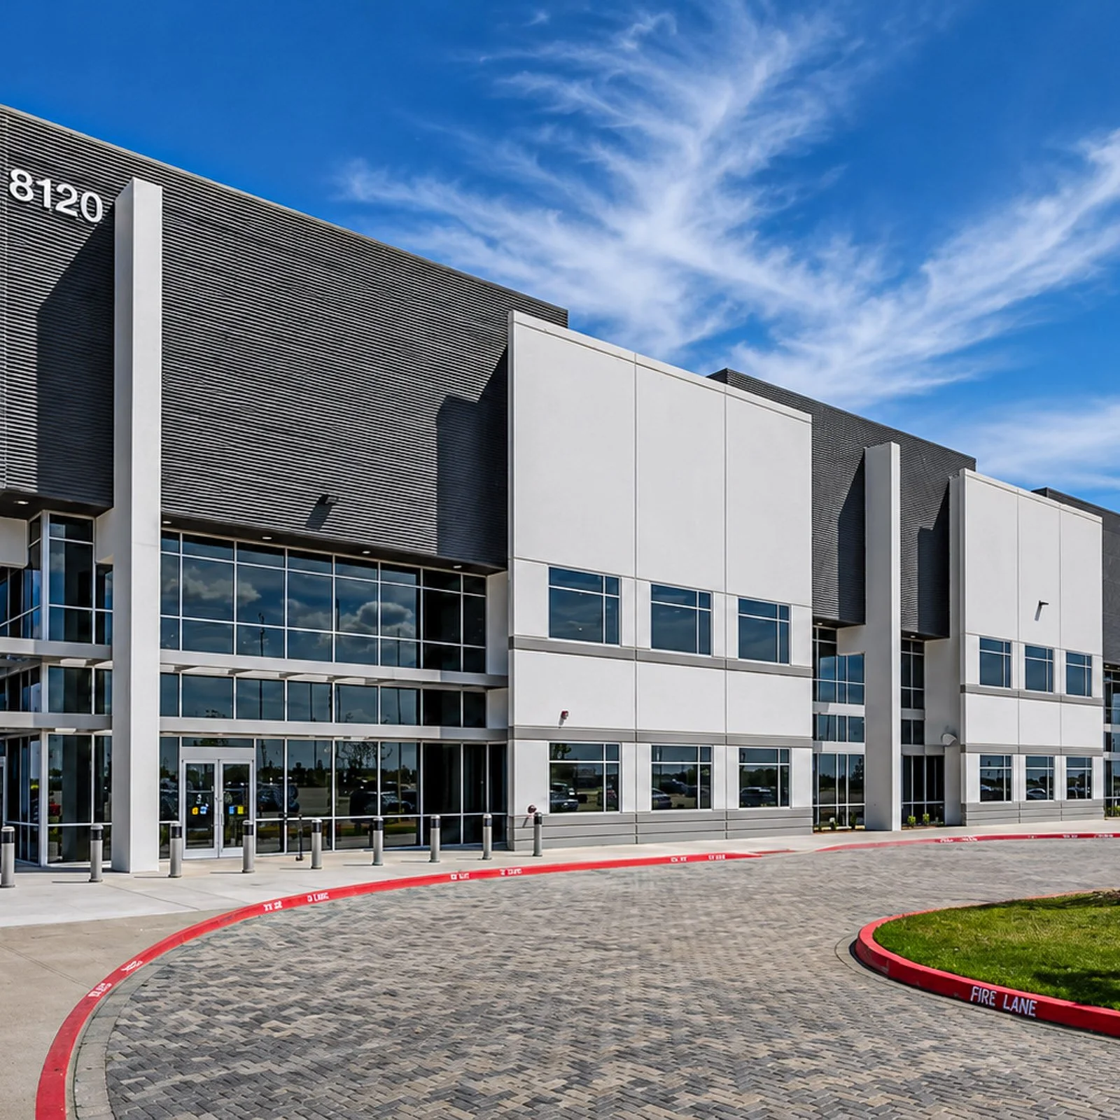
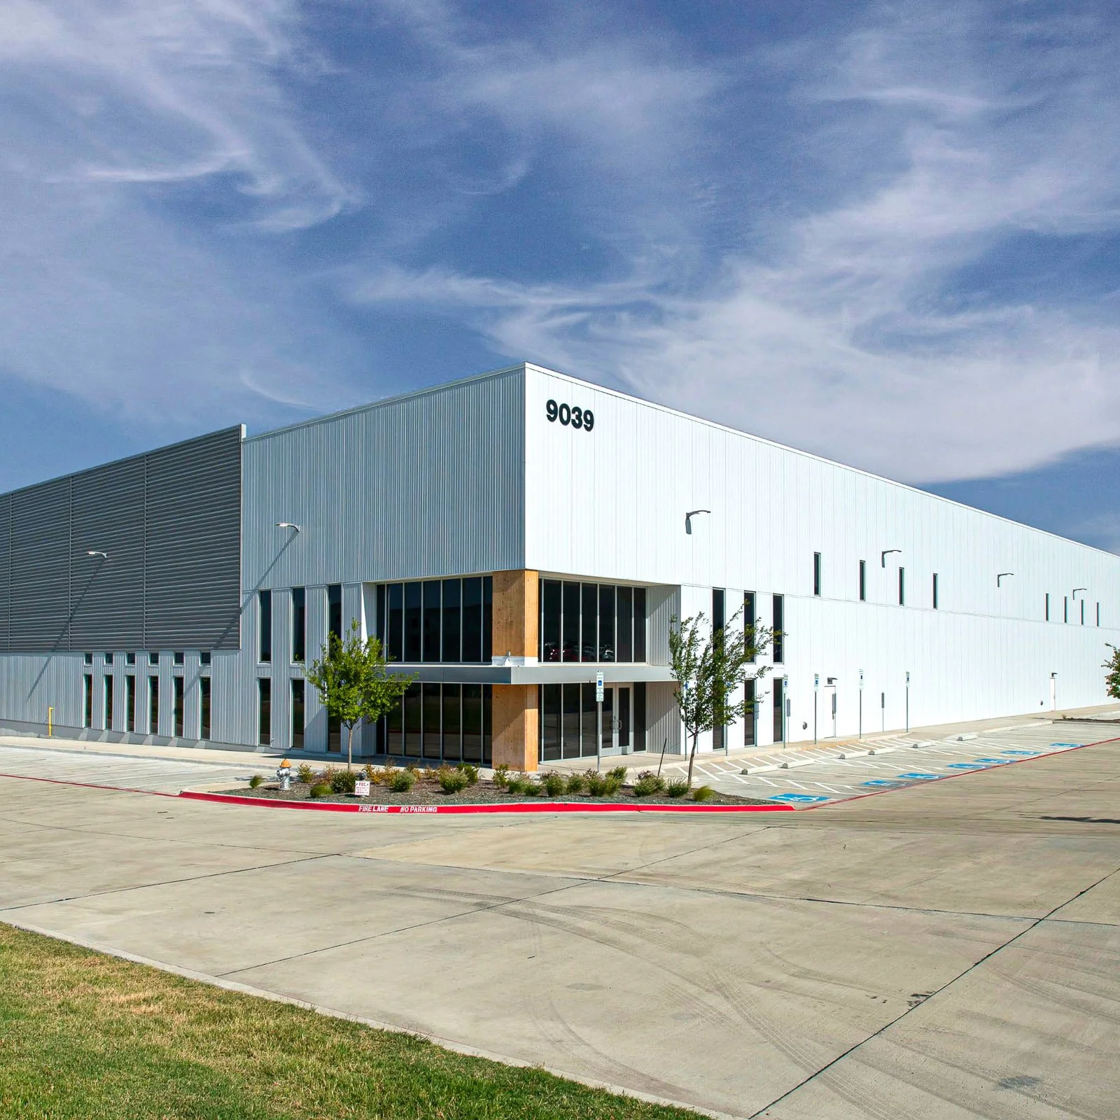
Rockwall Park 30
Rockwall, TX
315,440 sq. ft. -
![]()
Amazon ARS (SAV4)
Savannah, GA
2,628,000 sq. ft. -
![]()
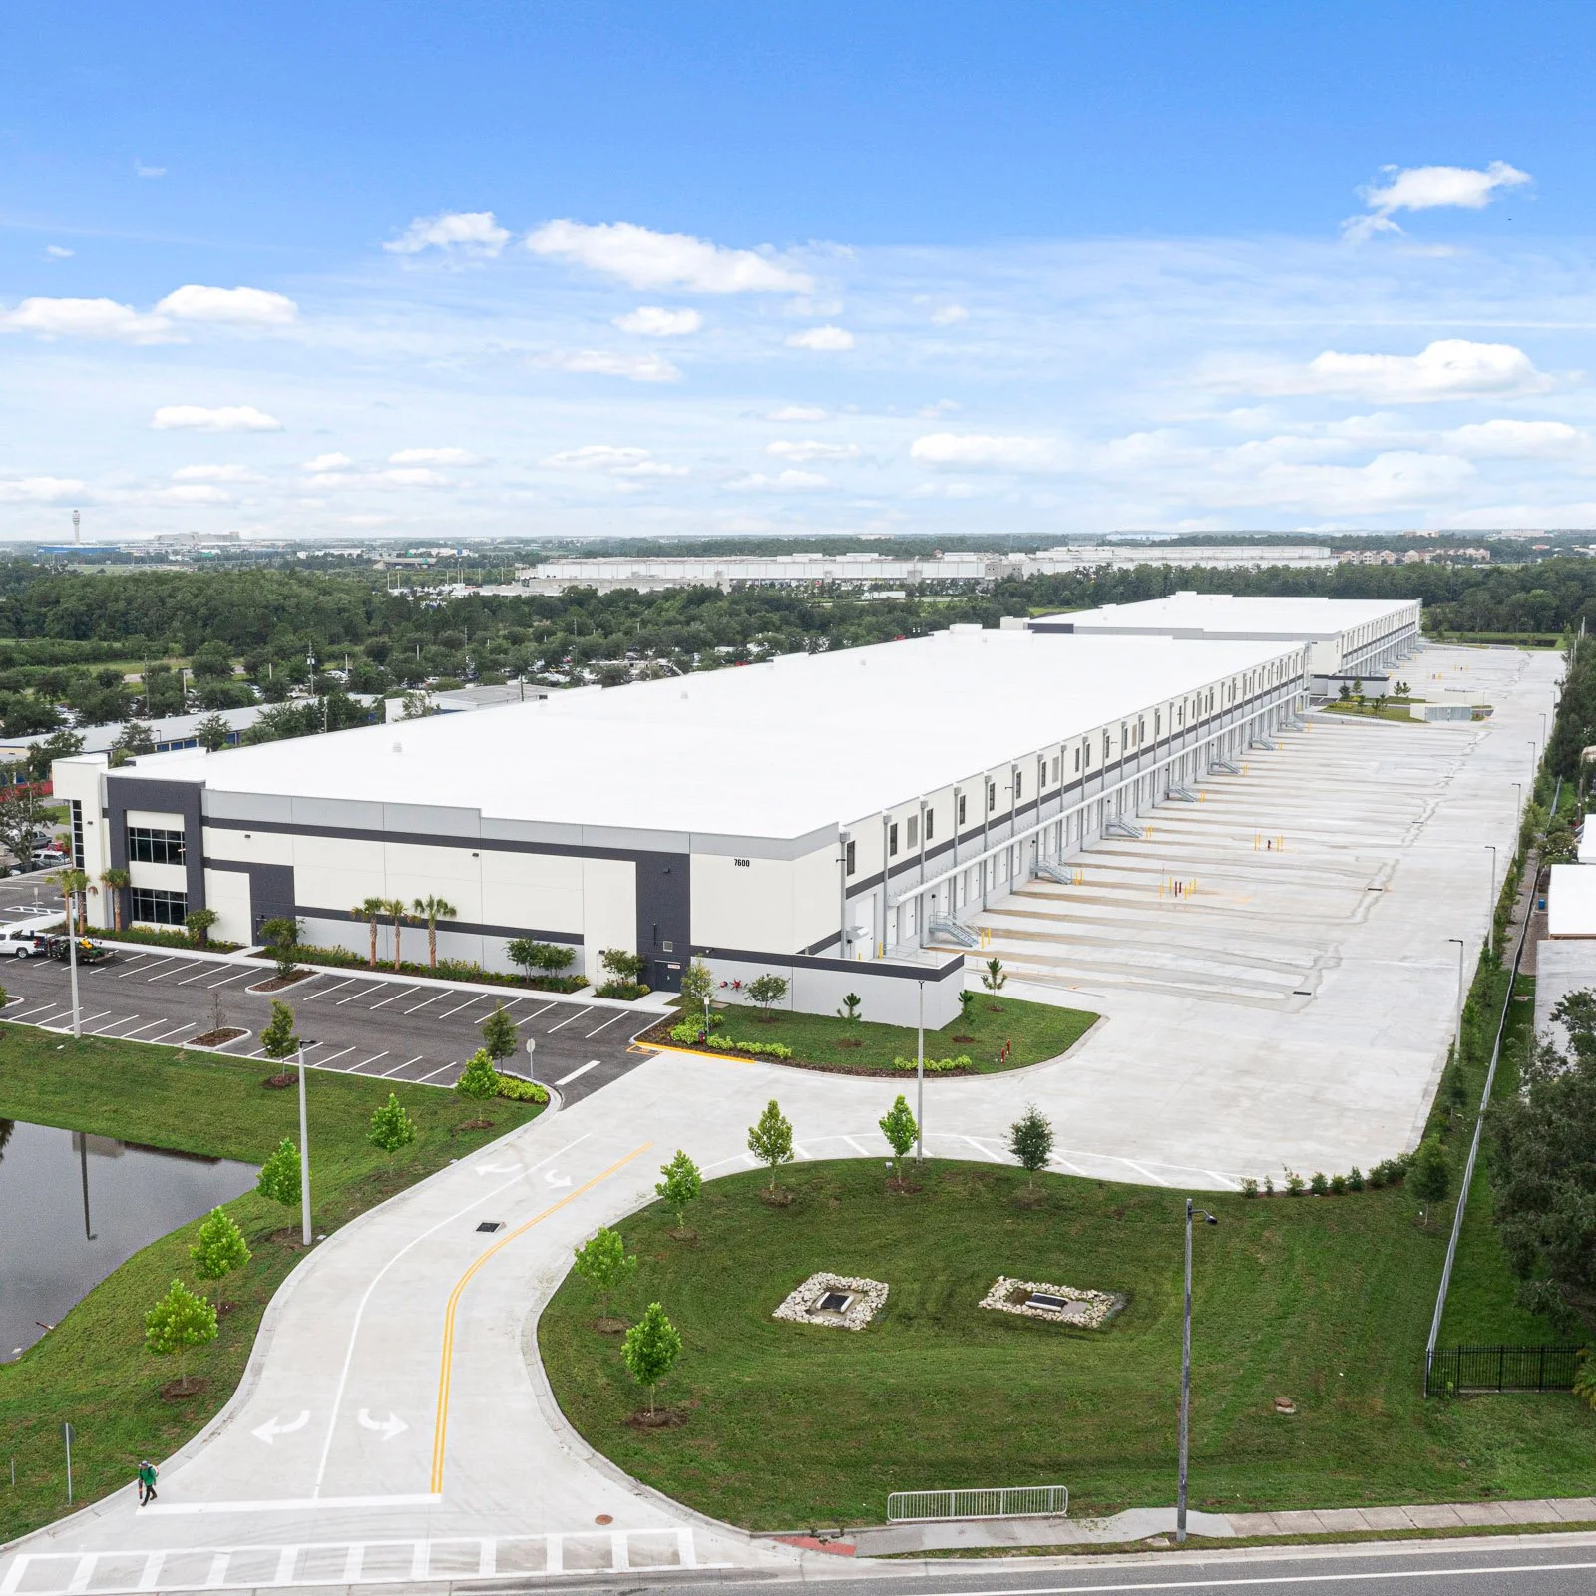
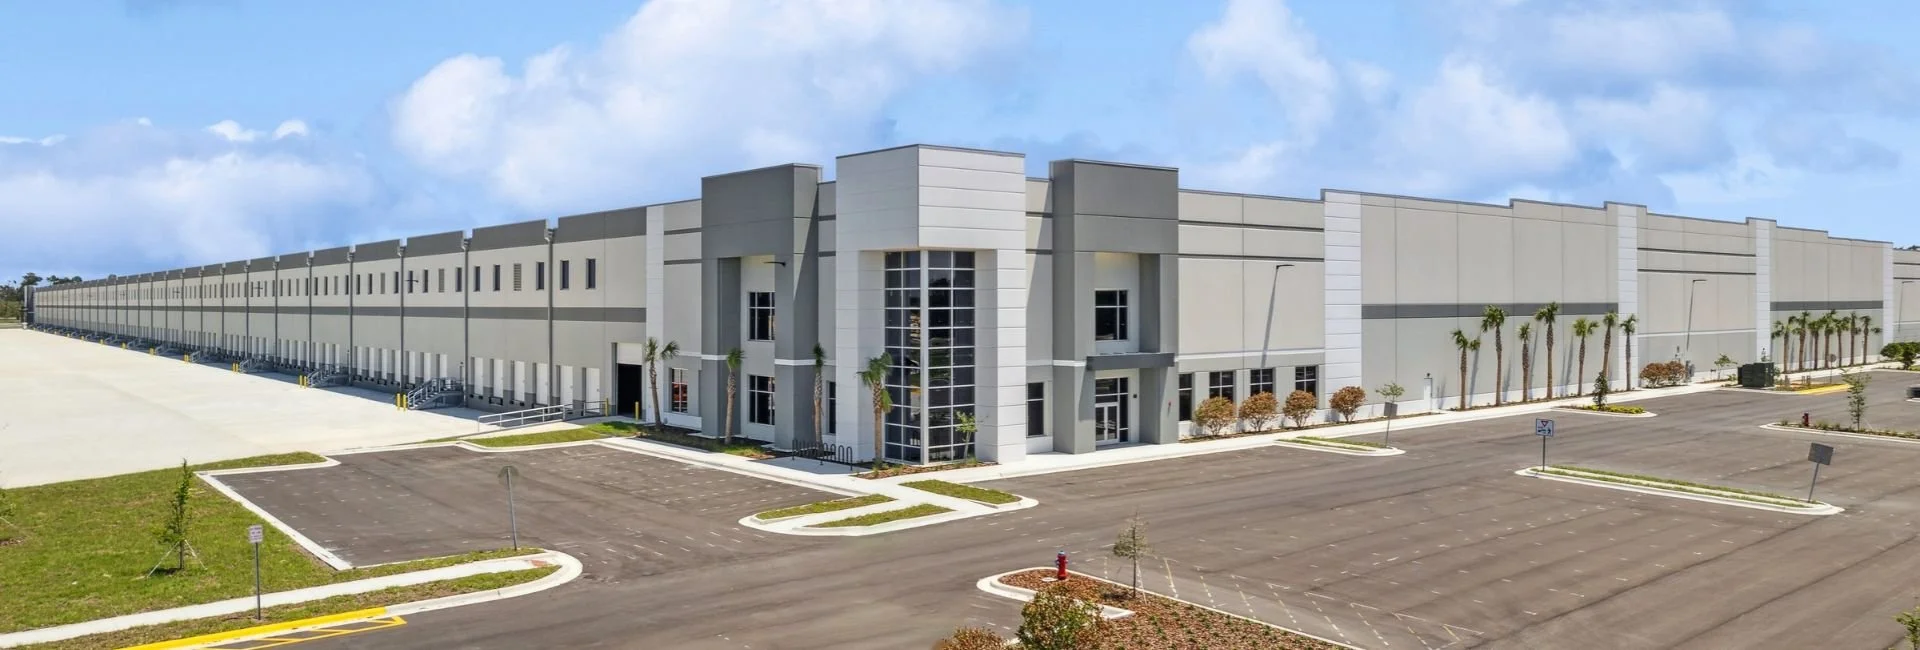
Narcoossee Logistics Center
Narcoossee, FL
280,140 sq. ft. -
![]()
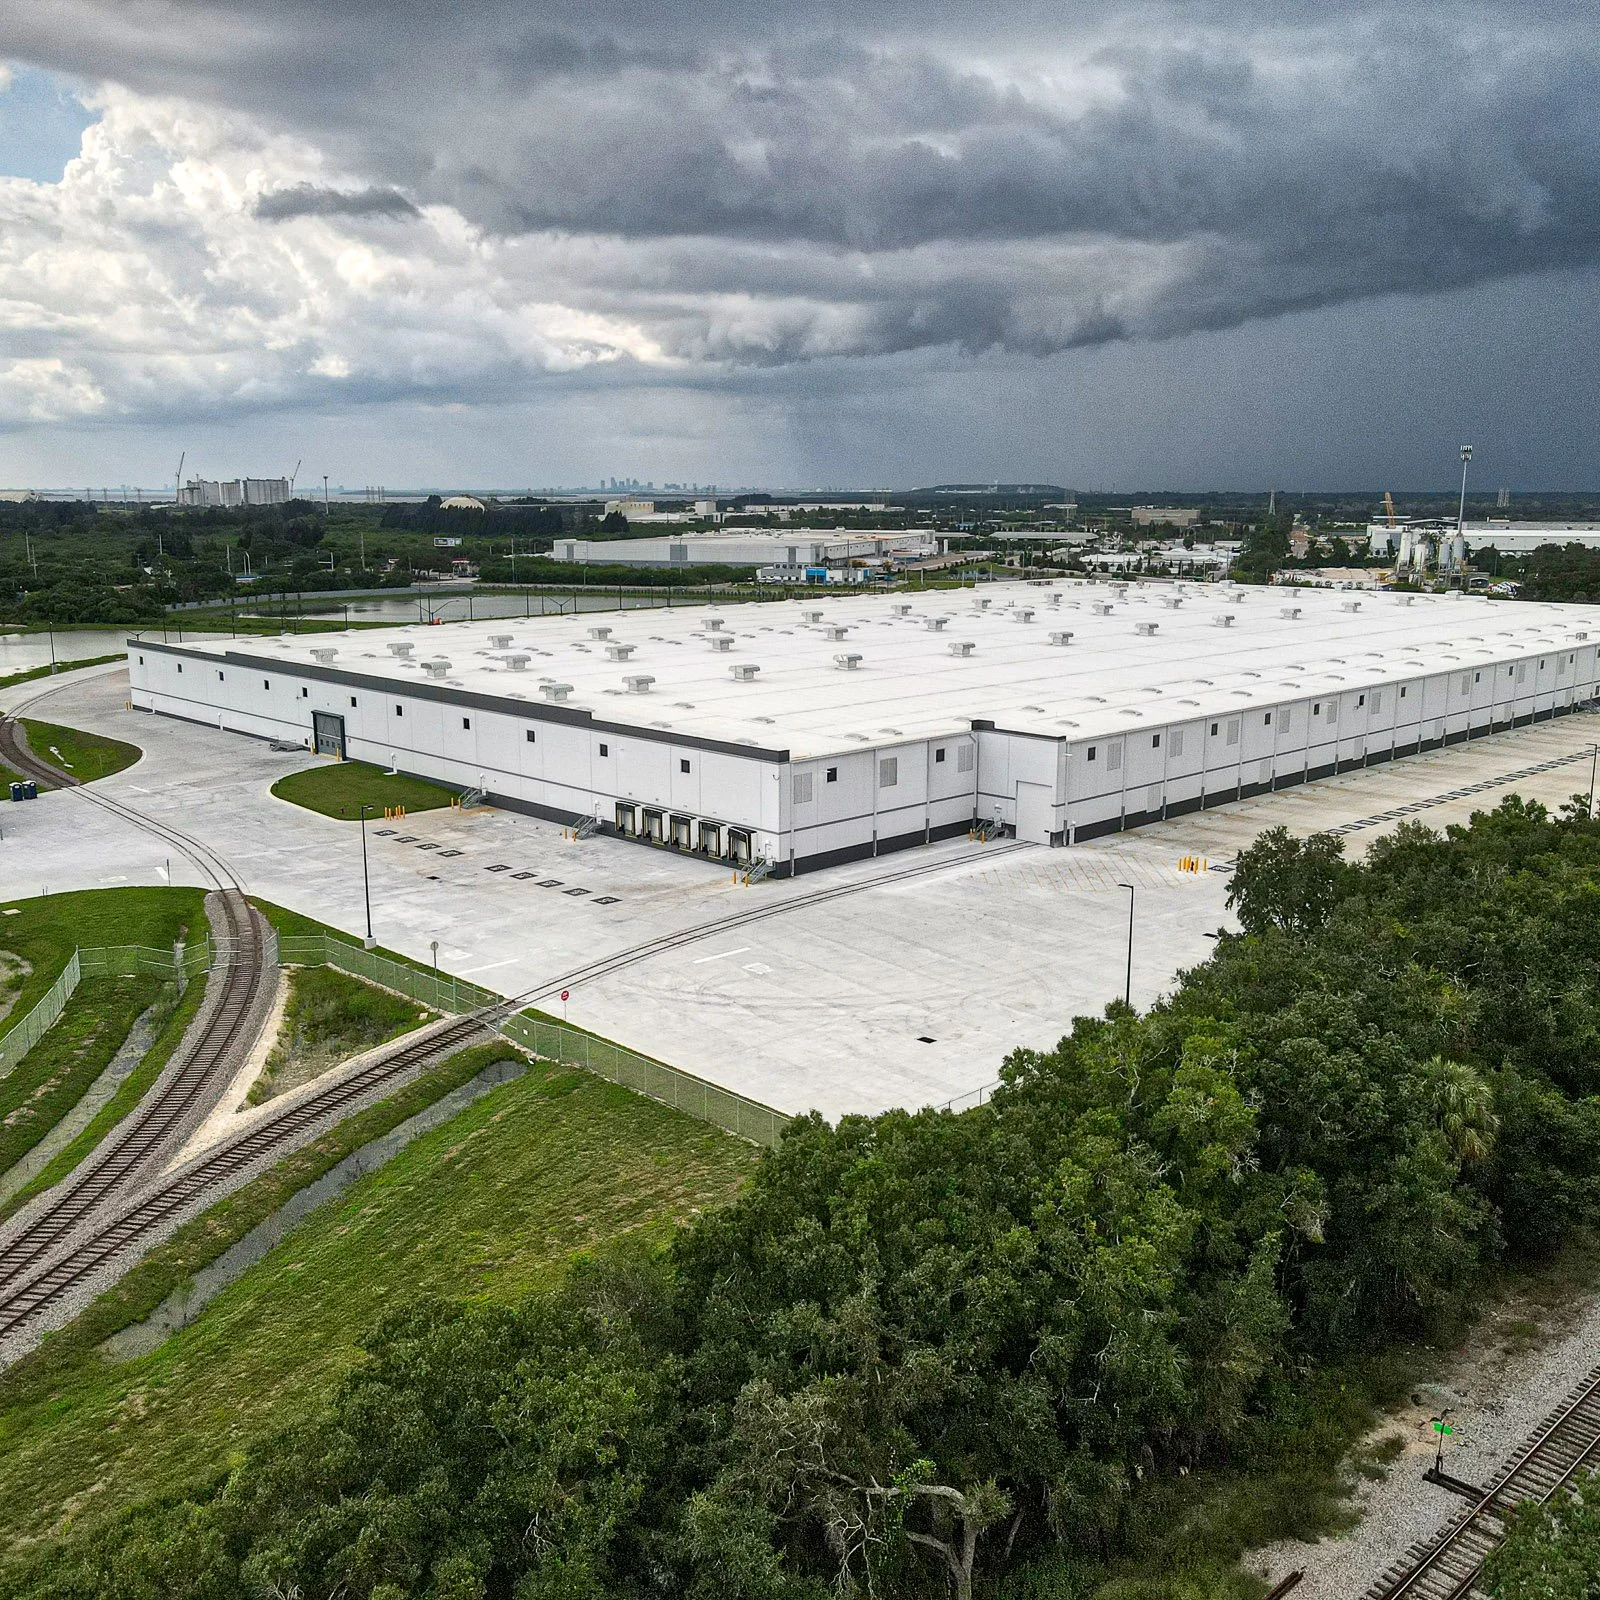
The Home Depot RDC / BDC
Tampa, FL
492,156 sq. ft. -
![]()
Pratt & Whitney
Oklahoma City, OK
842,043 sq. ft. -
![]()
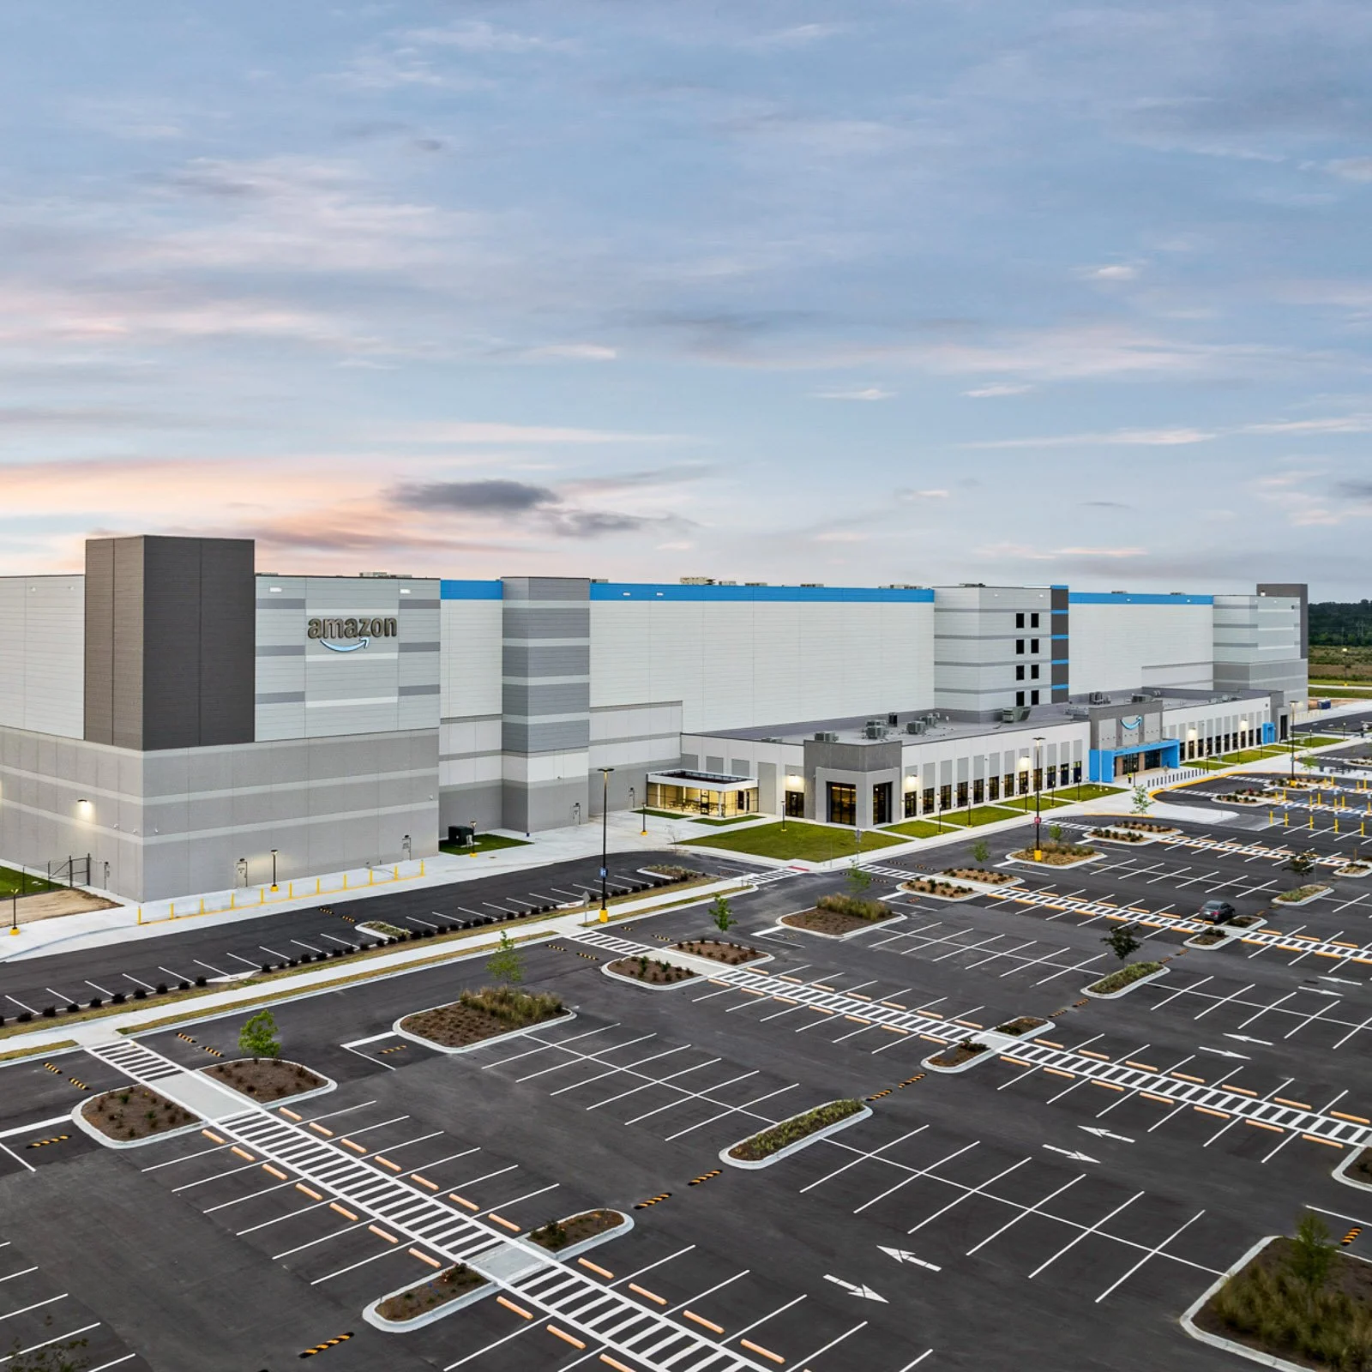
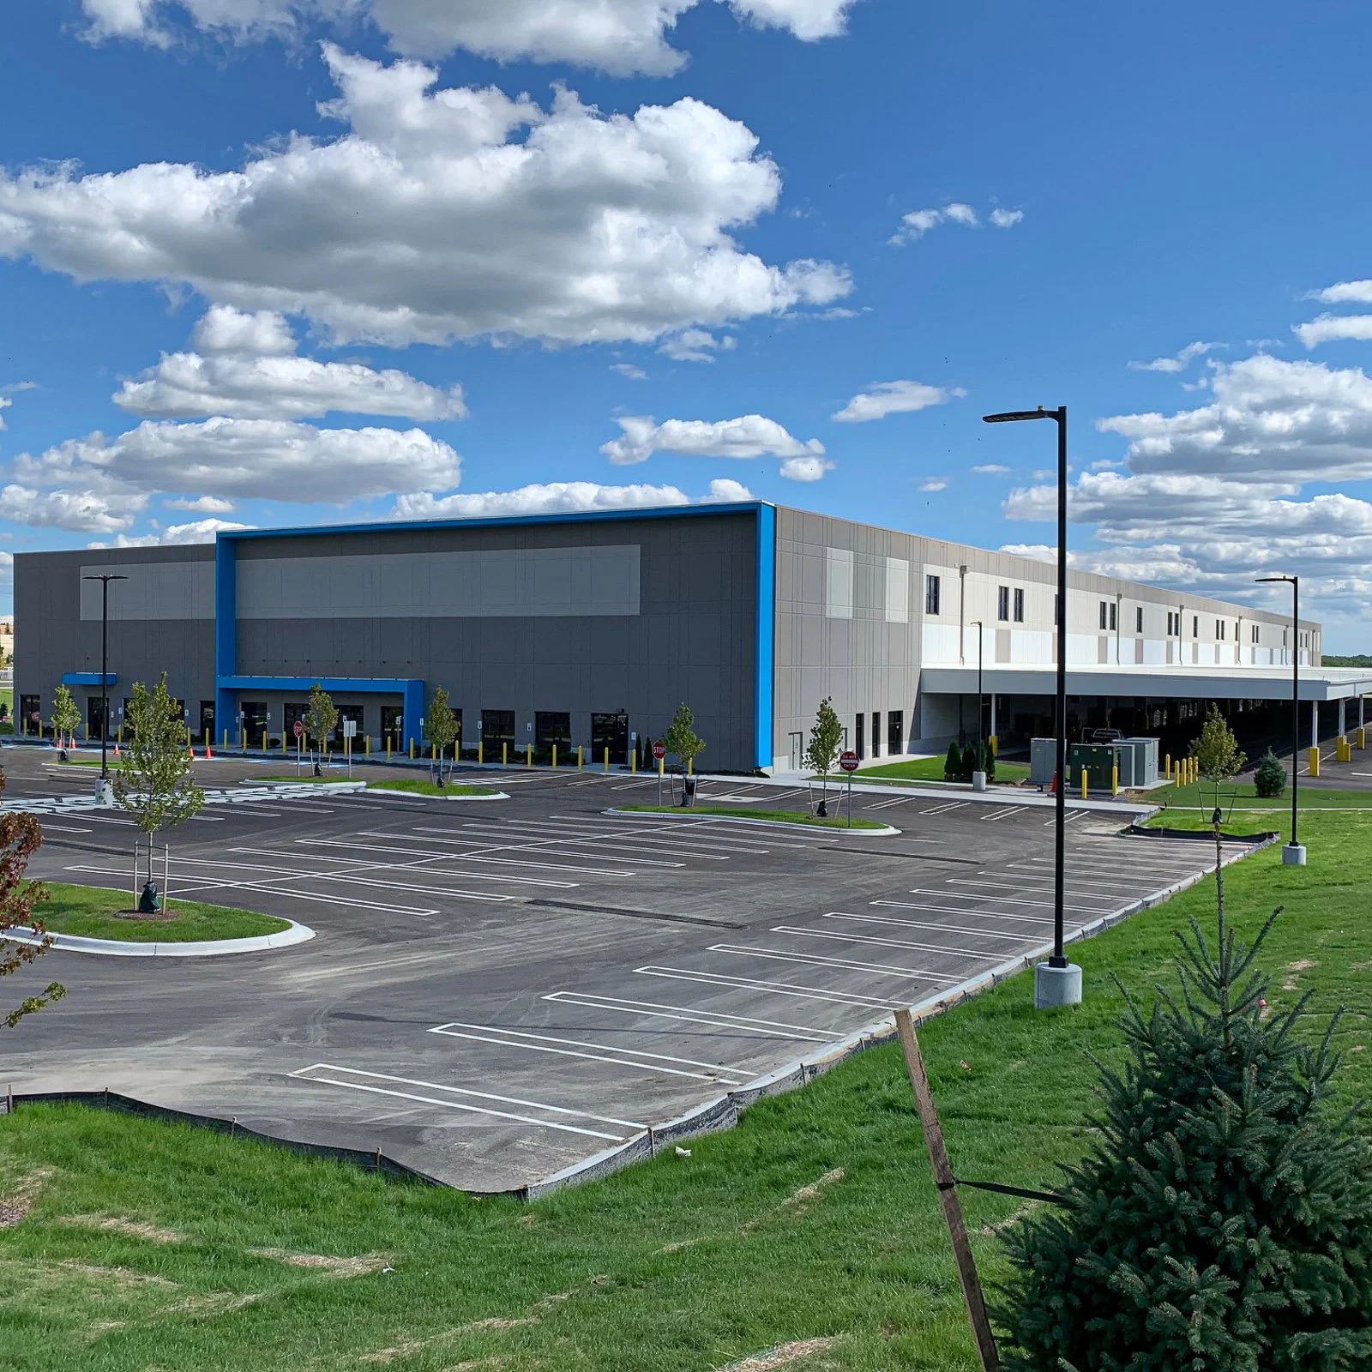
Amazon Last Mile (DIL5)
Chicago, IL
144,960 sq. ft. -
![]()
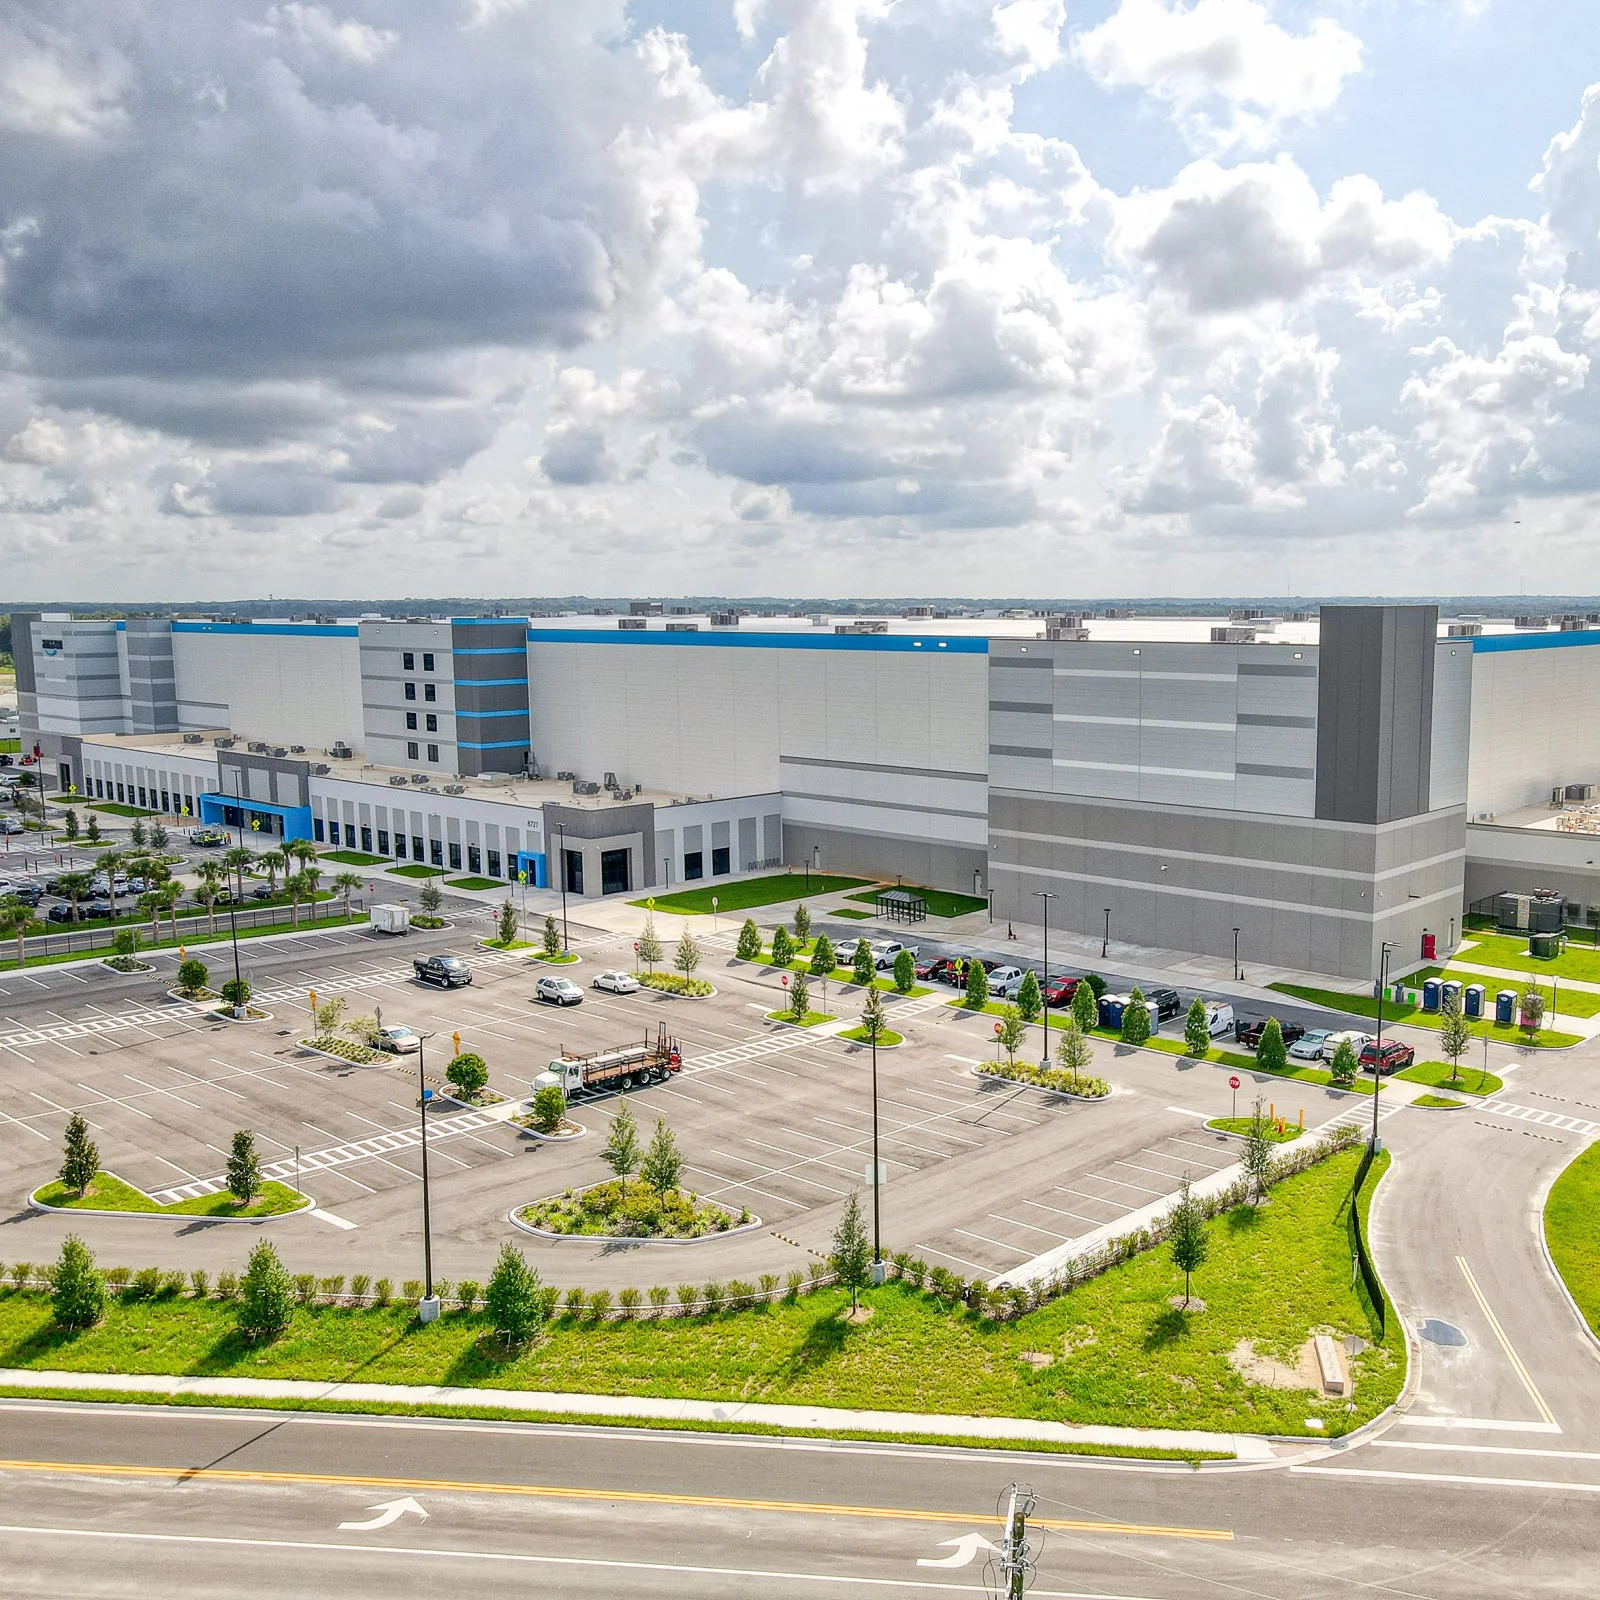
Amazon Sortation (TPA4)
Tampa, FL
2,887,480 sq. ft. -
![]()
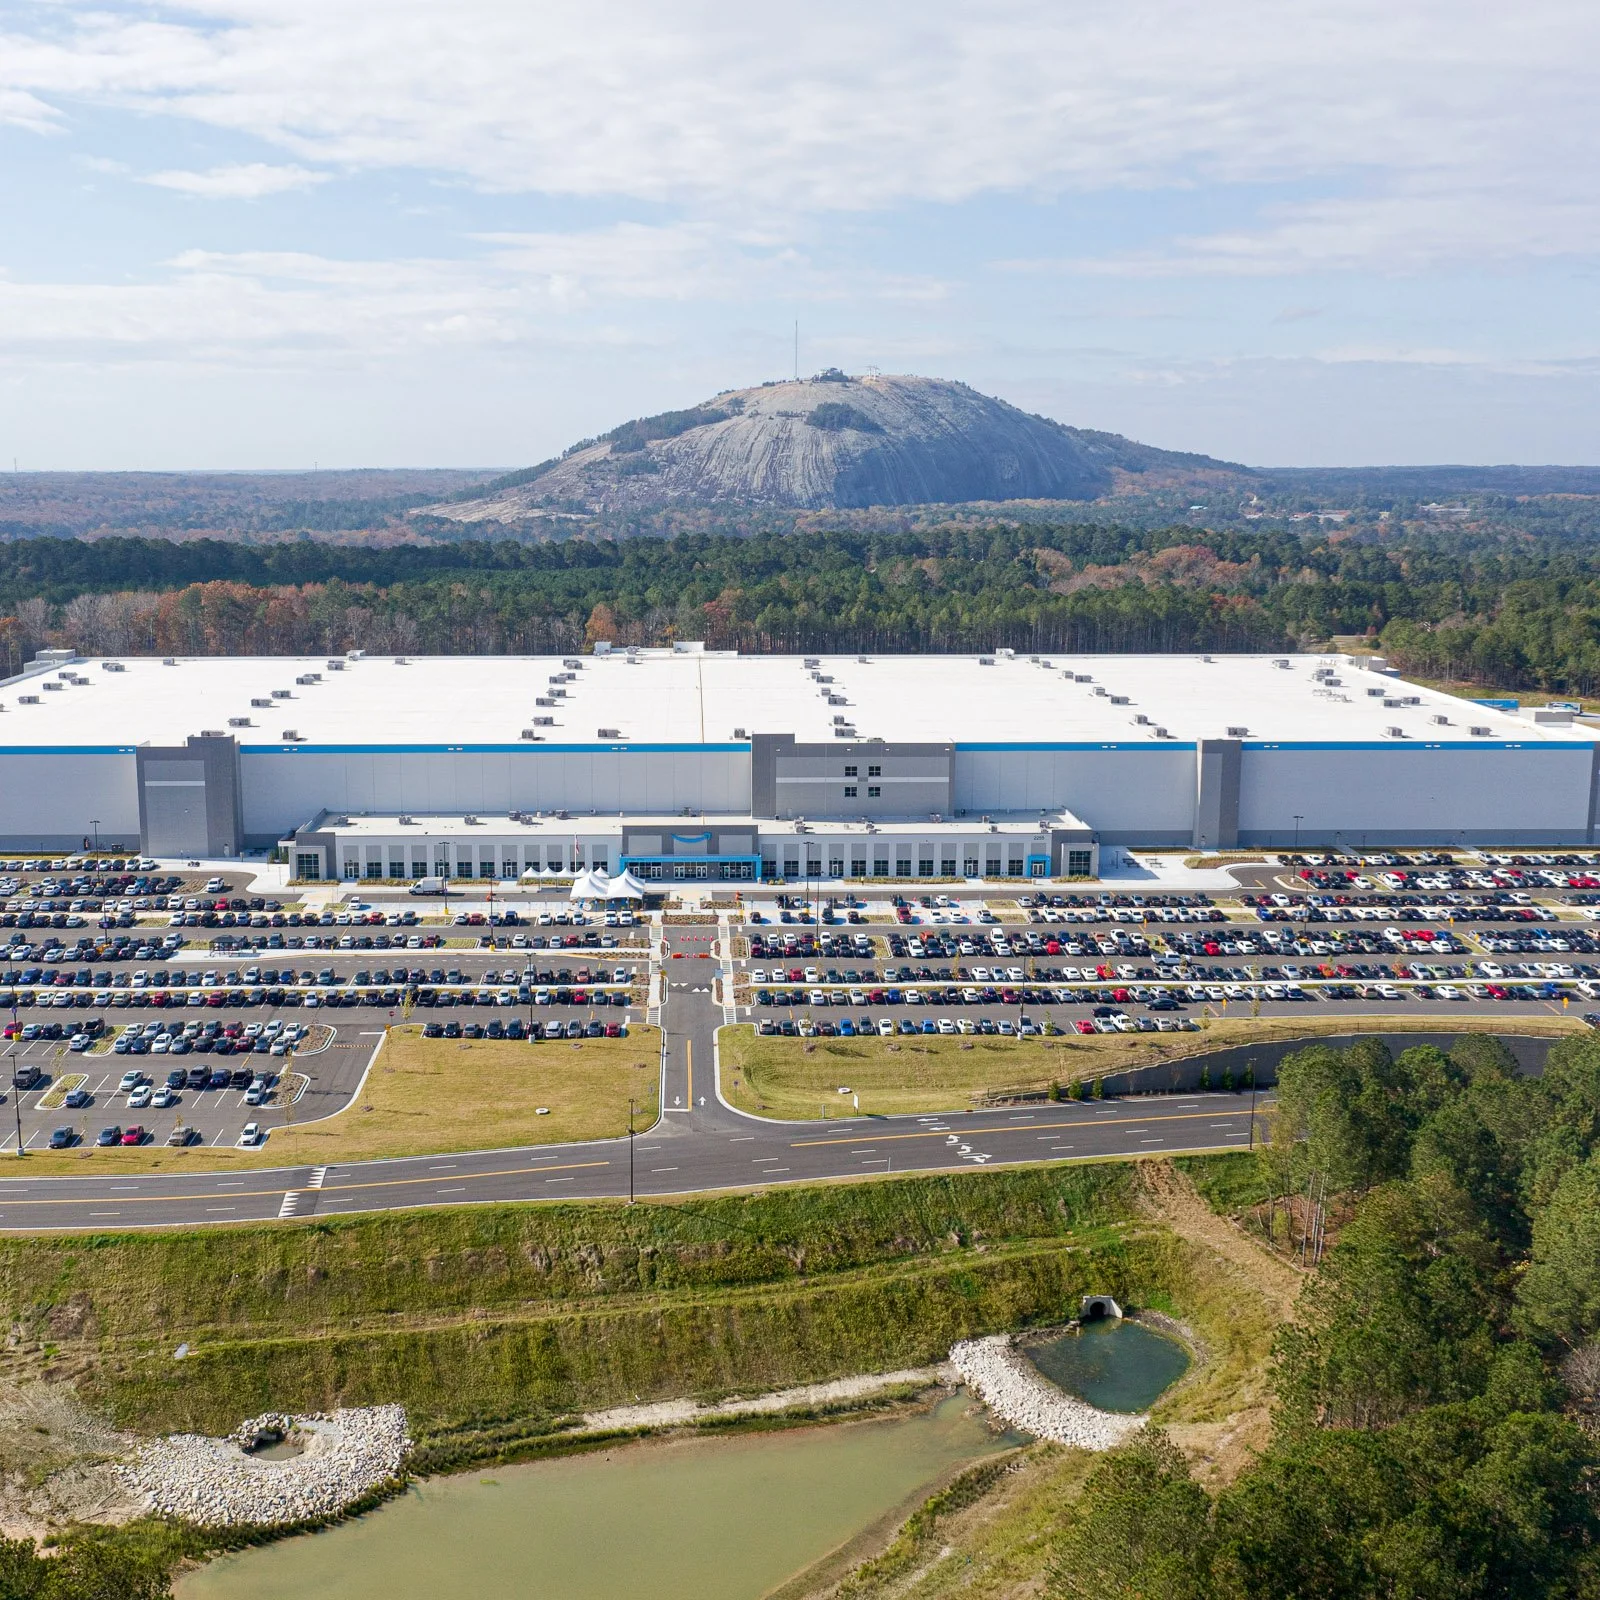
Amazon ARS (ATL2)
Stone Mountain, GA
2,628,000 sq. ft. -
![]()
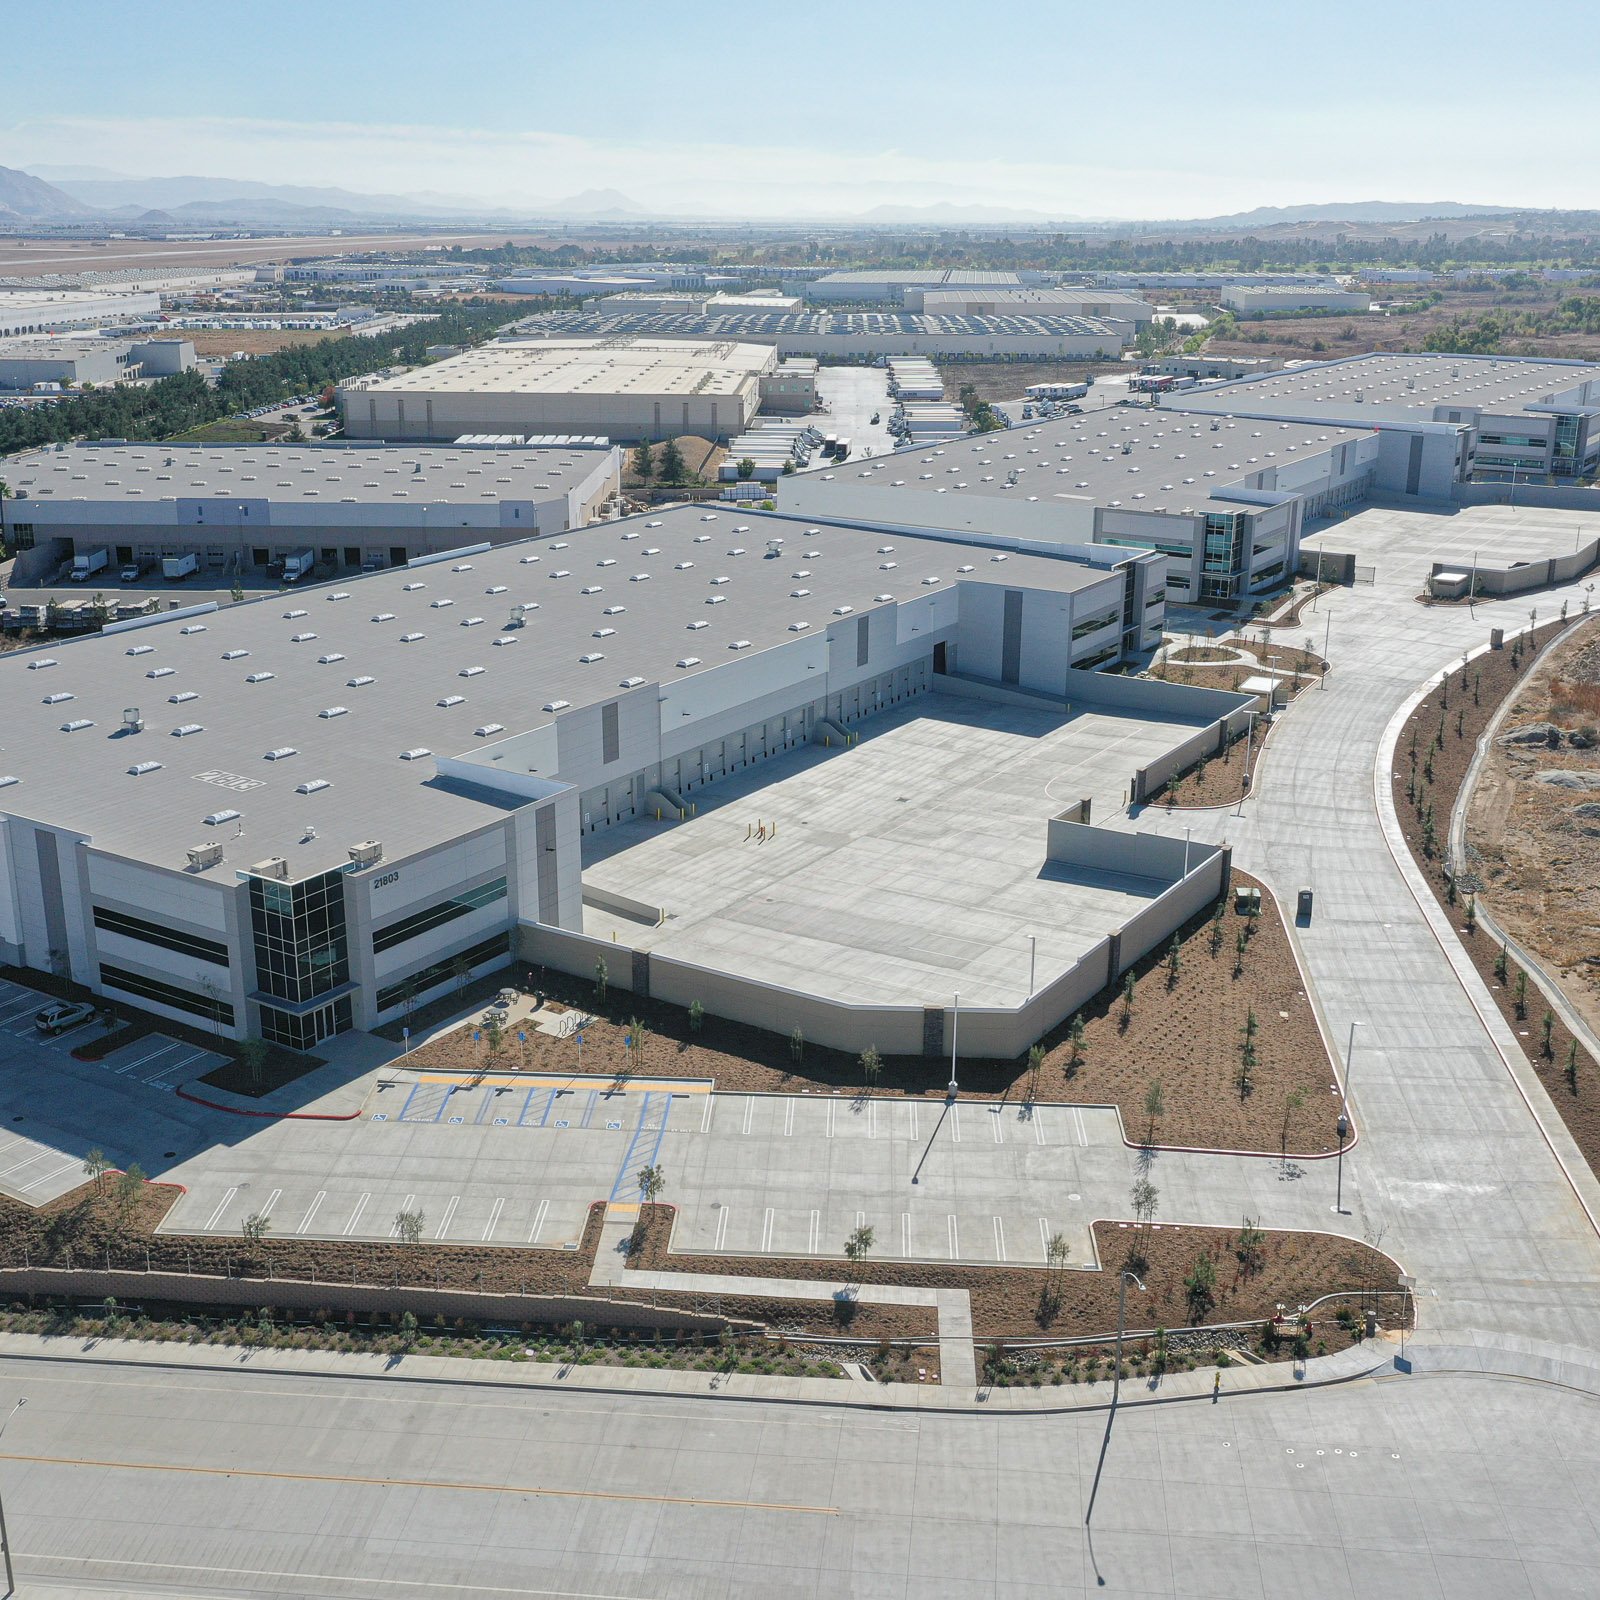
Meridian Business Park West Campus
Riverside, CA
375,278 sq. ft. -
![]()
Amazon Non-Sort (OKC2)
Oklahoma City, OK
1,330,336 Sq. Ft. -
![]()
Gravel 85 Distribution Center
Buford, GA
626,616 sq. ft. -
![]()
Amazon Last Mile (DFL5)
Apopka, FL
201,475 sq. ft. -
![]()
I-80 Logistics Center
Salt Lake City, UT
590,909 sq. ft. -
![]()
Cassville 75 Distribution Center
Cartersville, GA
273,576 sq. ft. -
![]()
Amazon OXD (RSW5)
Fort Myers, FL
278,670 sq. ft. -
![]()
Amazon ARS (AGS1)
Augusta, GA
2,821,000 sq. ft. -
![]()
Amazon XLFC (SAT6)
San Marcos, TX
1,005,480 sq. ft. -
![]()
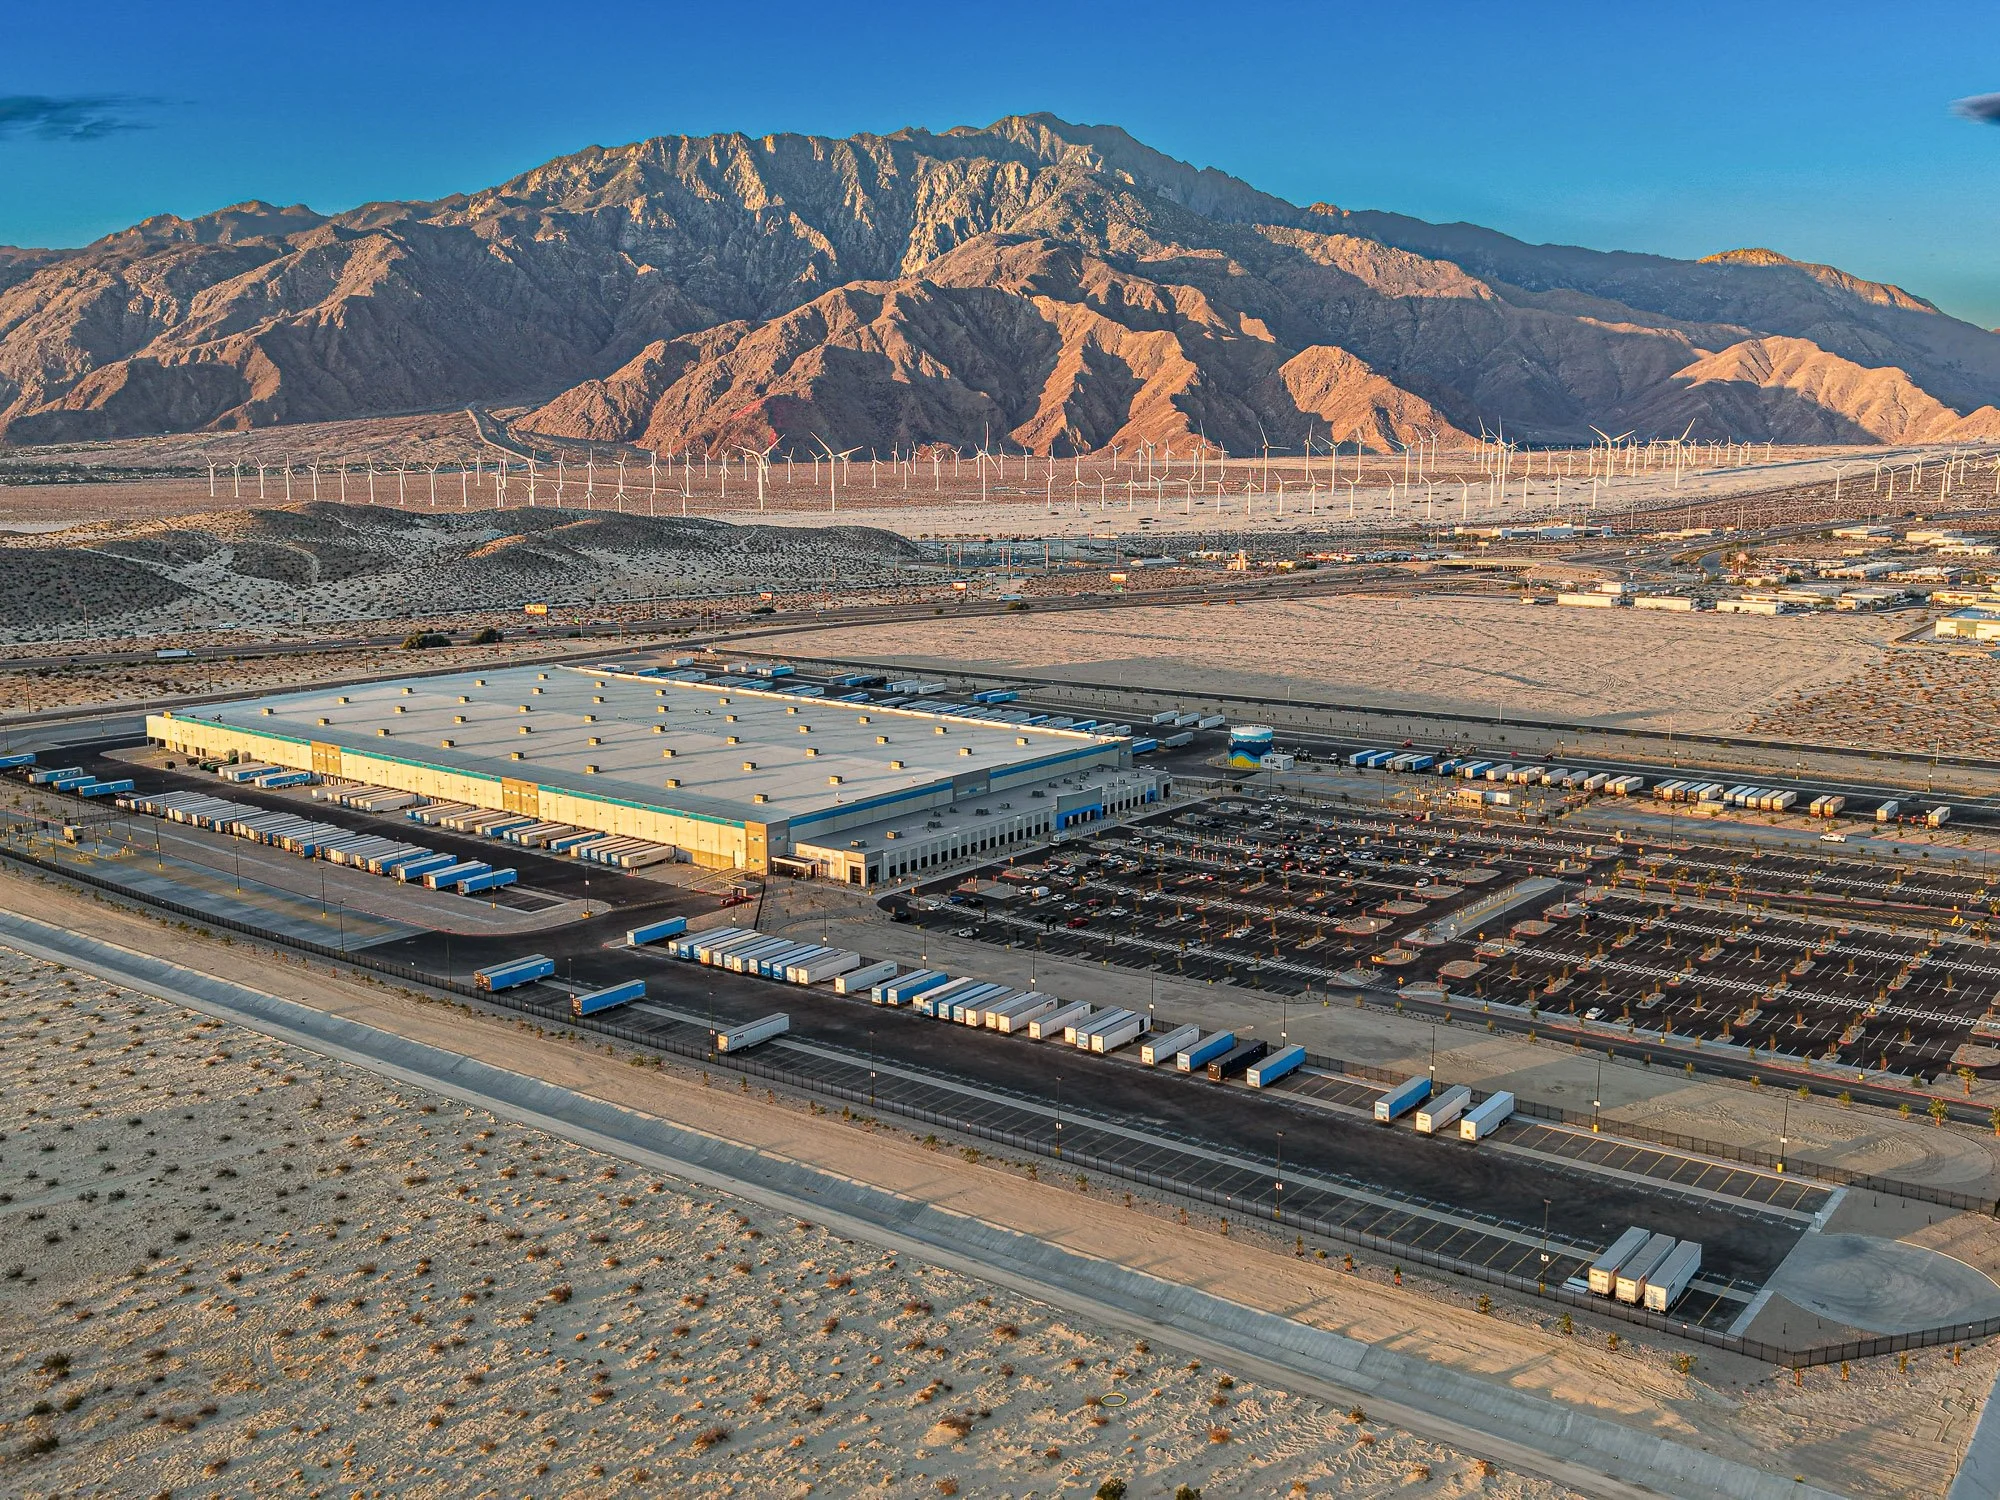
Amazon IXD (PSP3)
Desert Hot Springs, CA
655,096 sq. ft. -
![]()
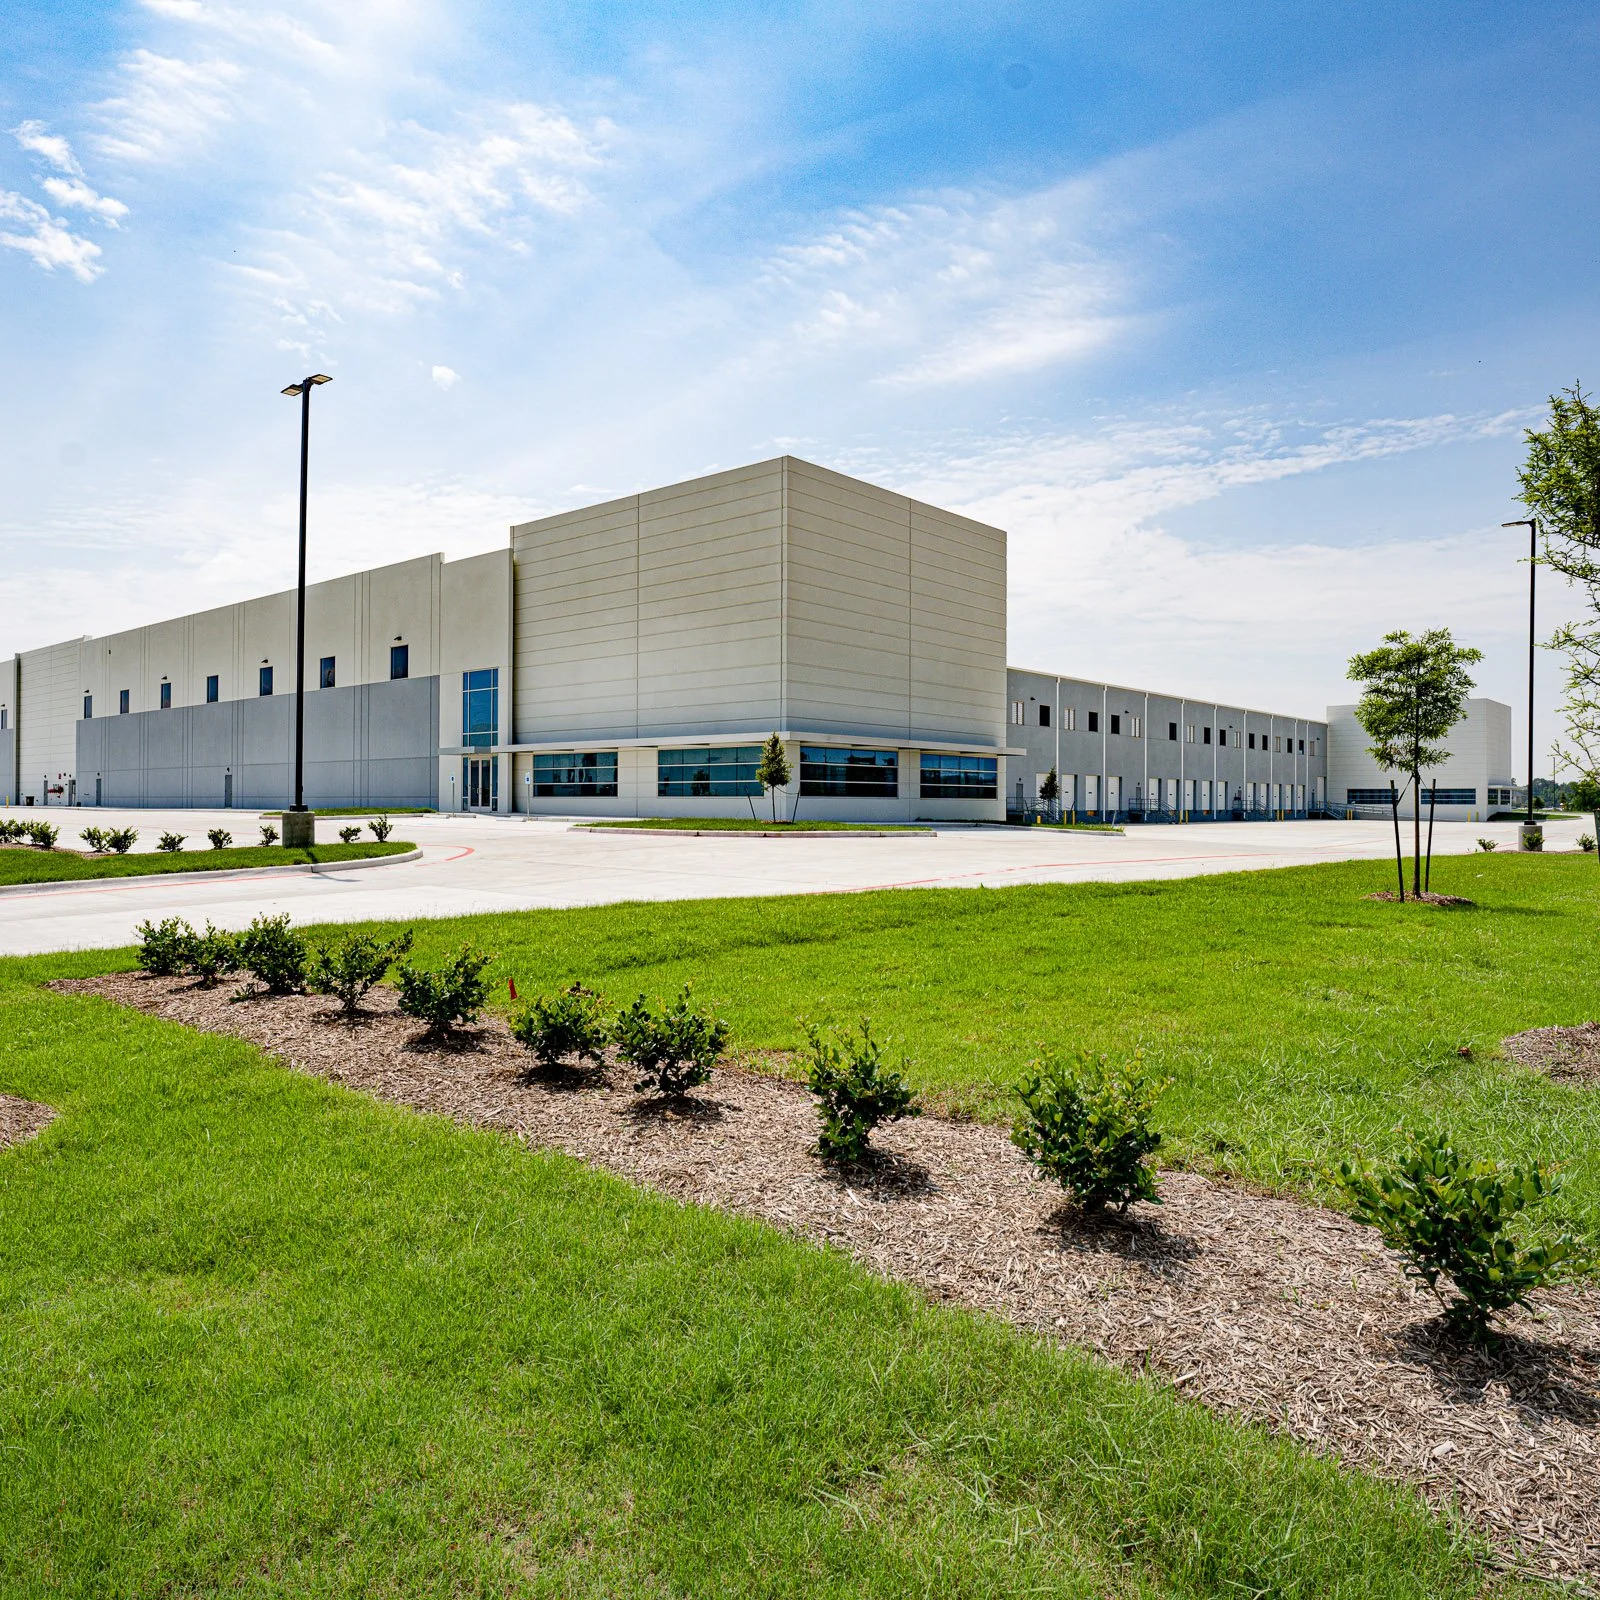
Compass Logistics Center
Houston, TX
418,338 sq. ft. -
![]()
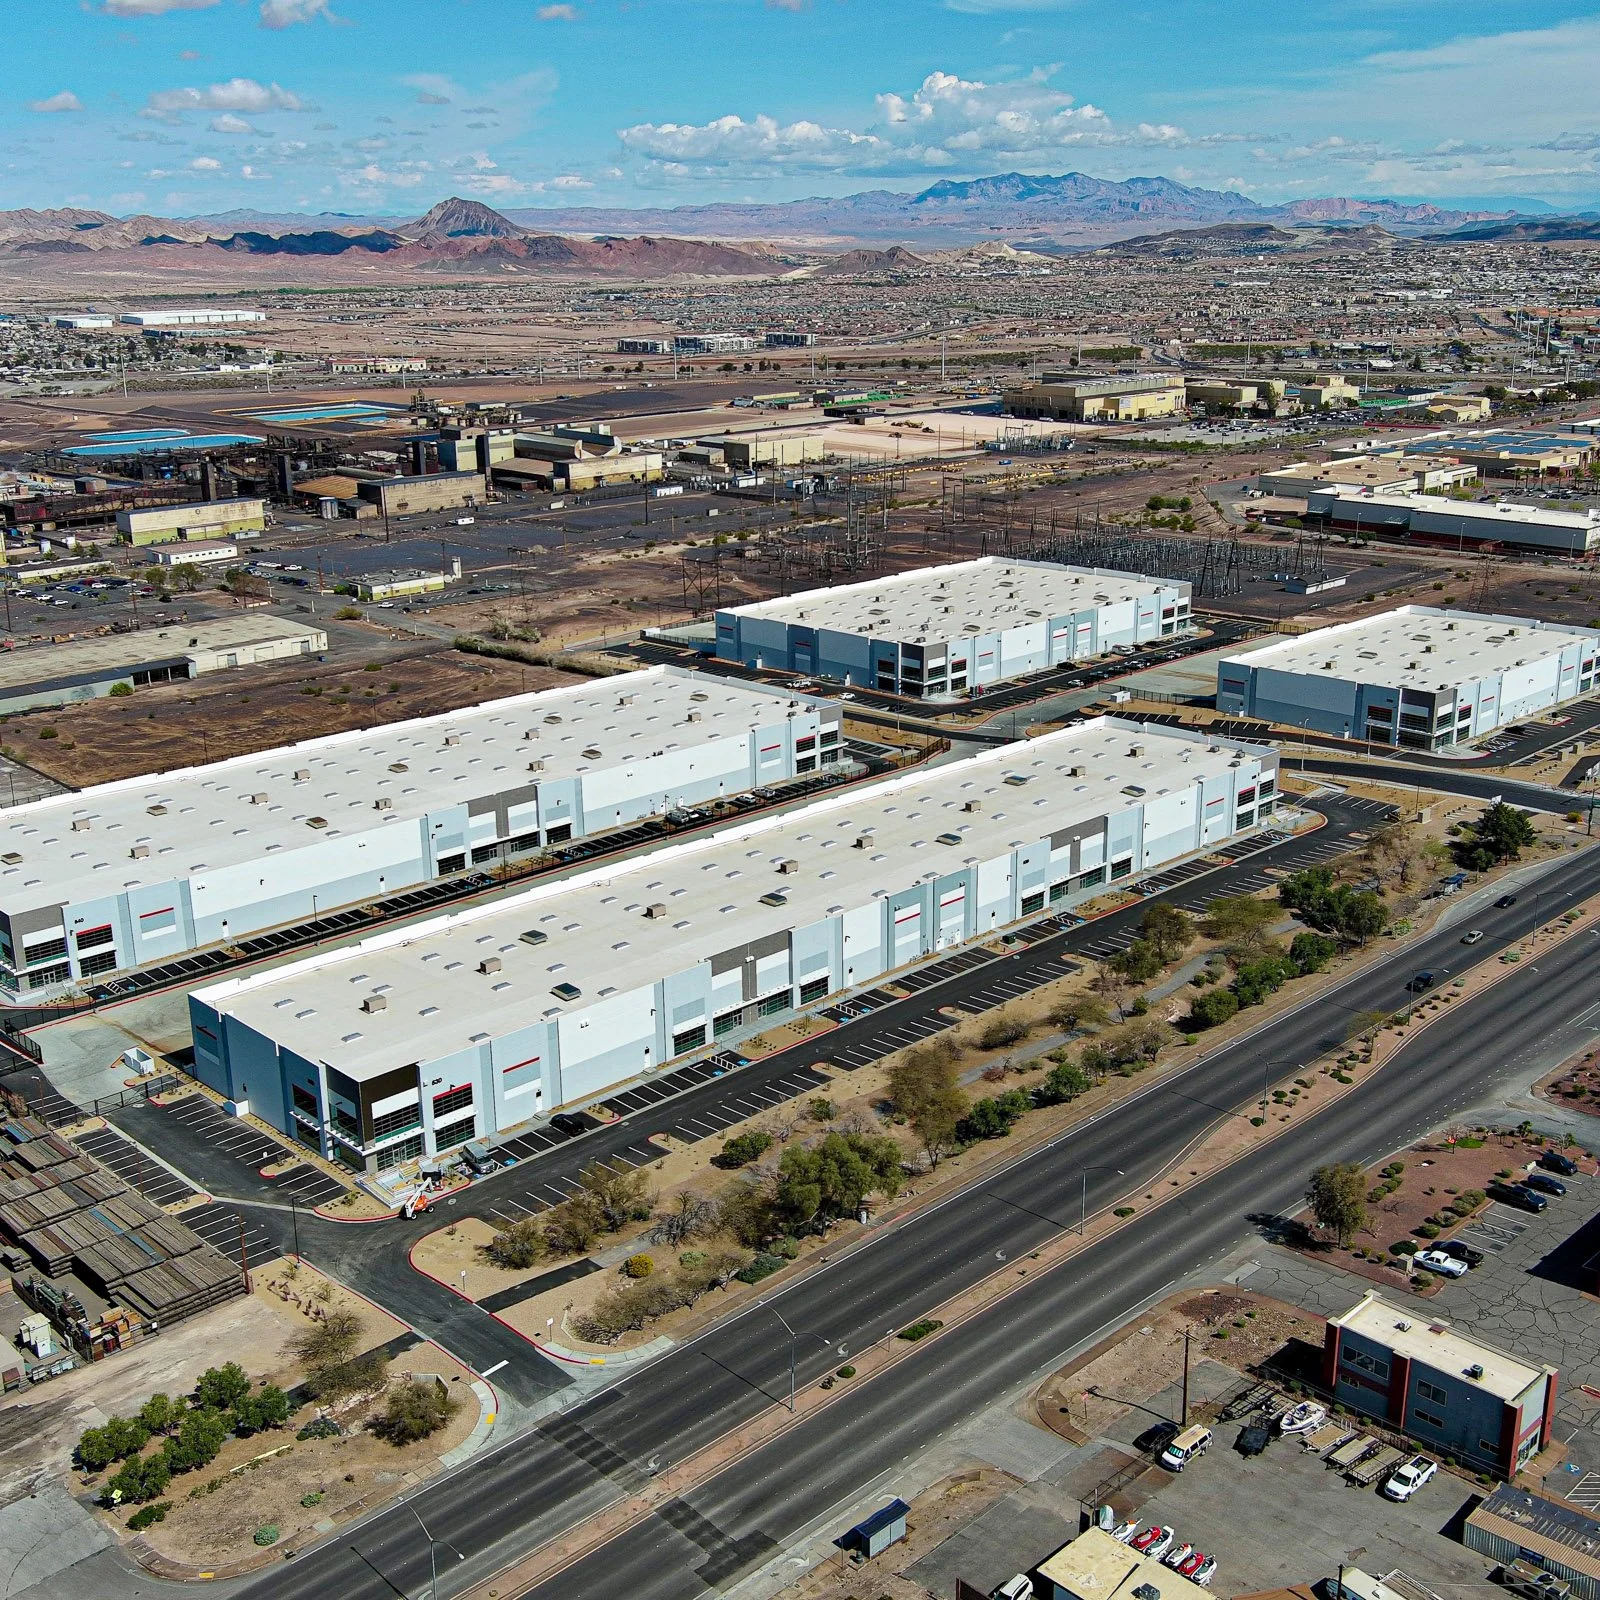
South 95 Logistics Center
Henderson, NV
408,164 sq. ft. -
![]()
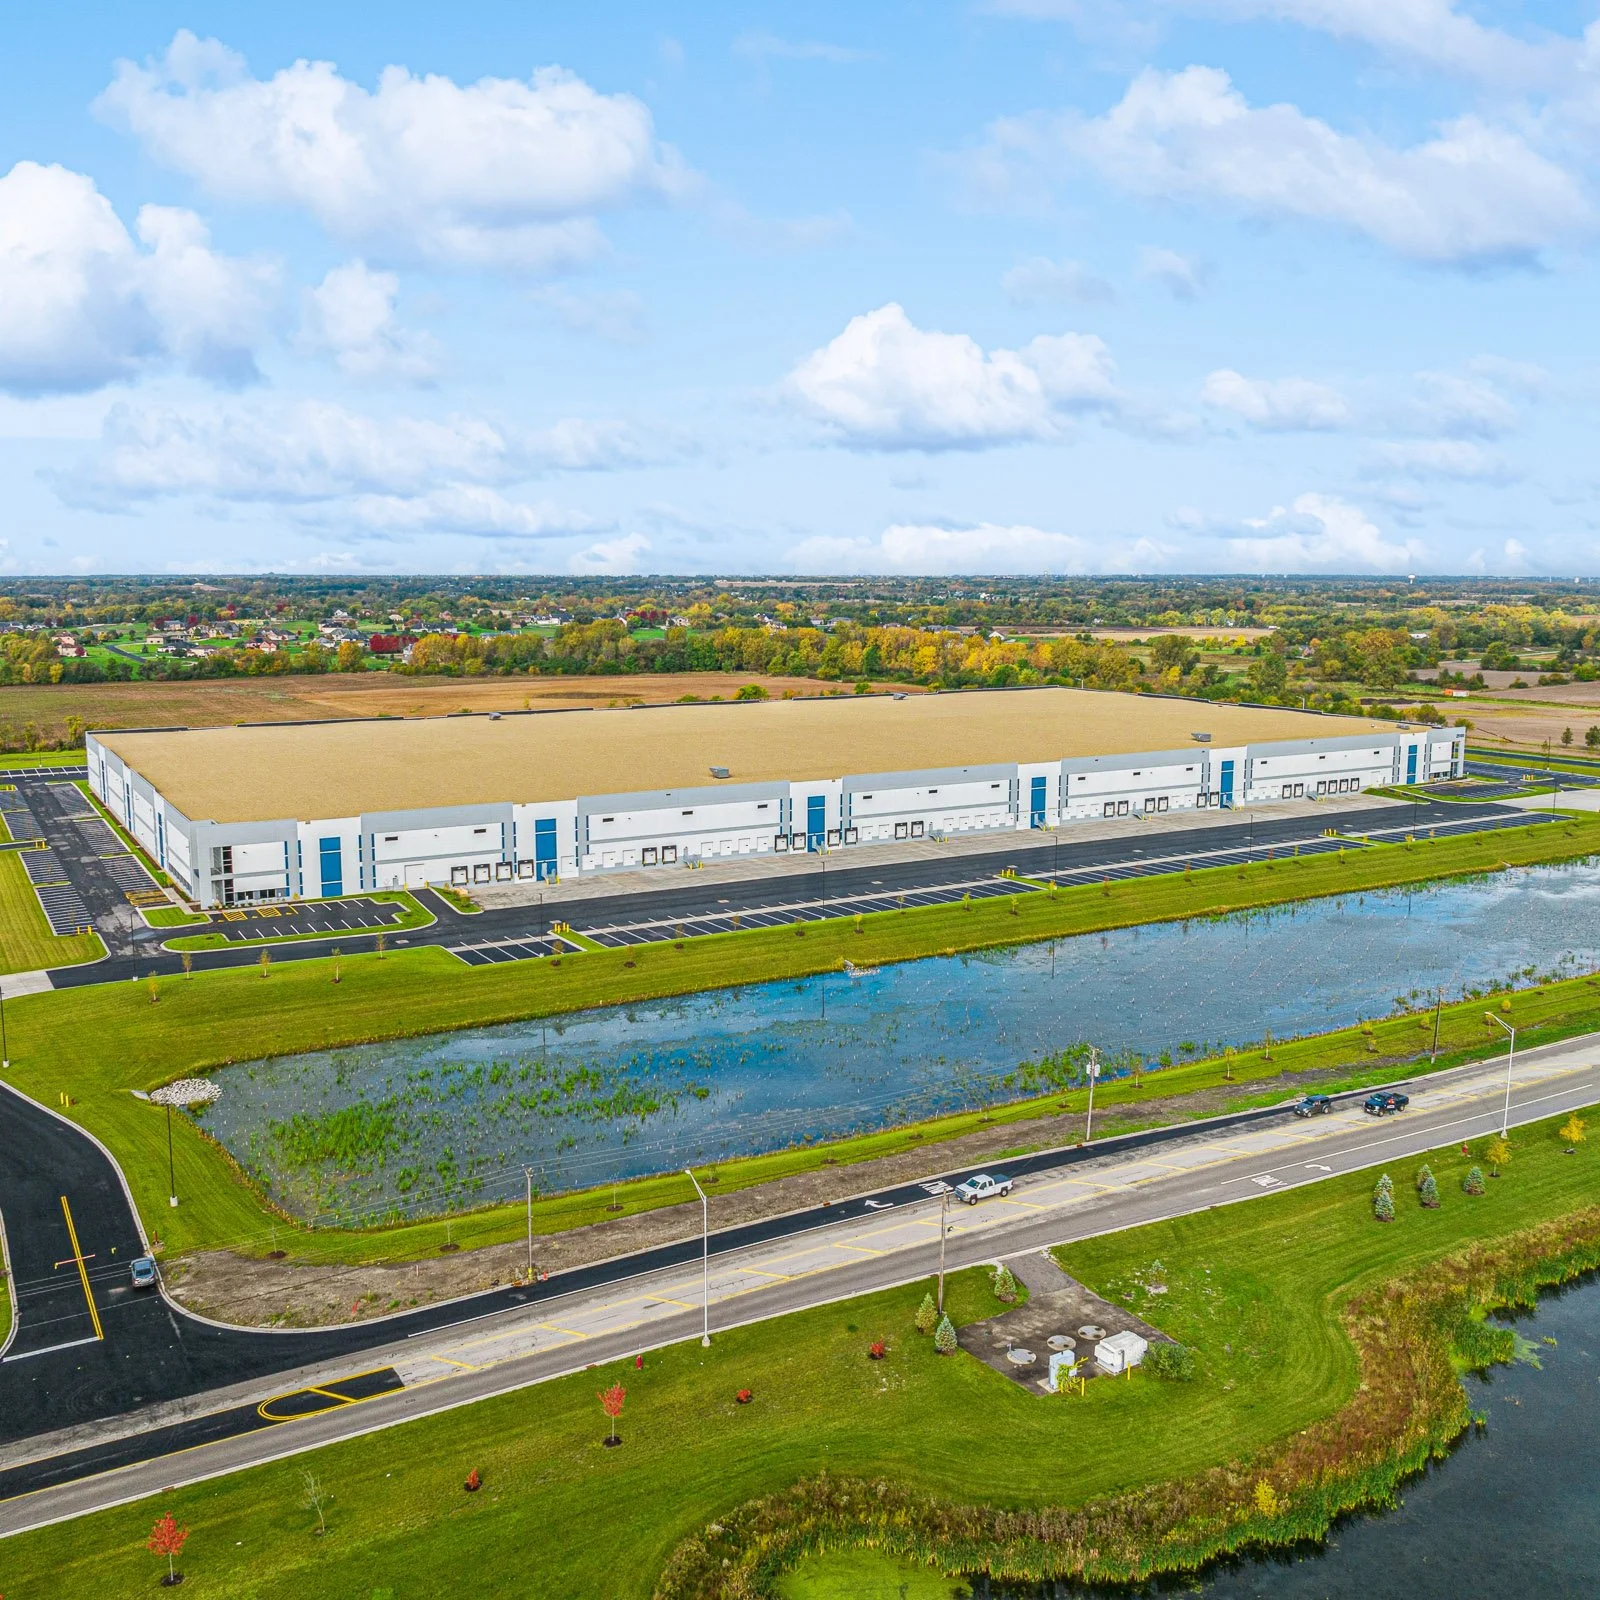
Monee Logistics Center
Monee, IL
621,245 sq. ft. -
![]()
Southfield Park 35 Building 4
DeSoto, TX
161,200 sq. ft. -
![]()
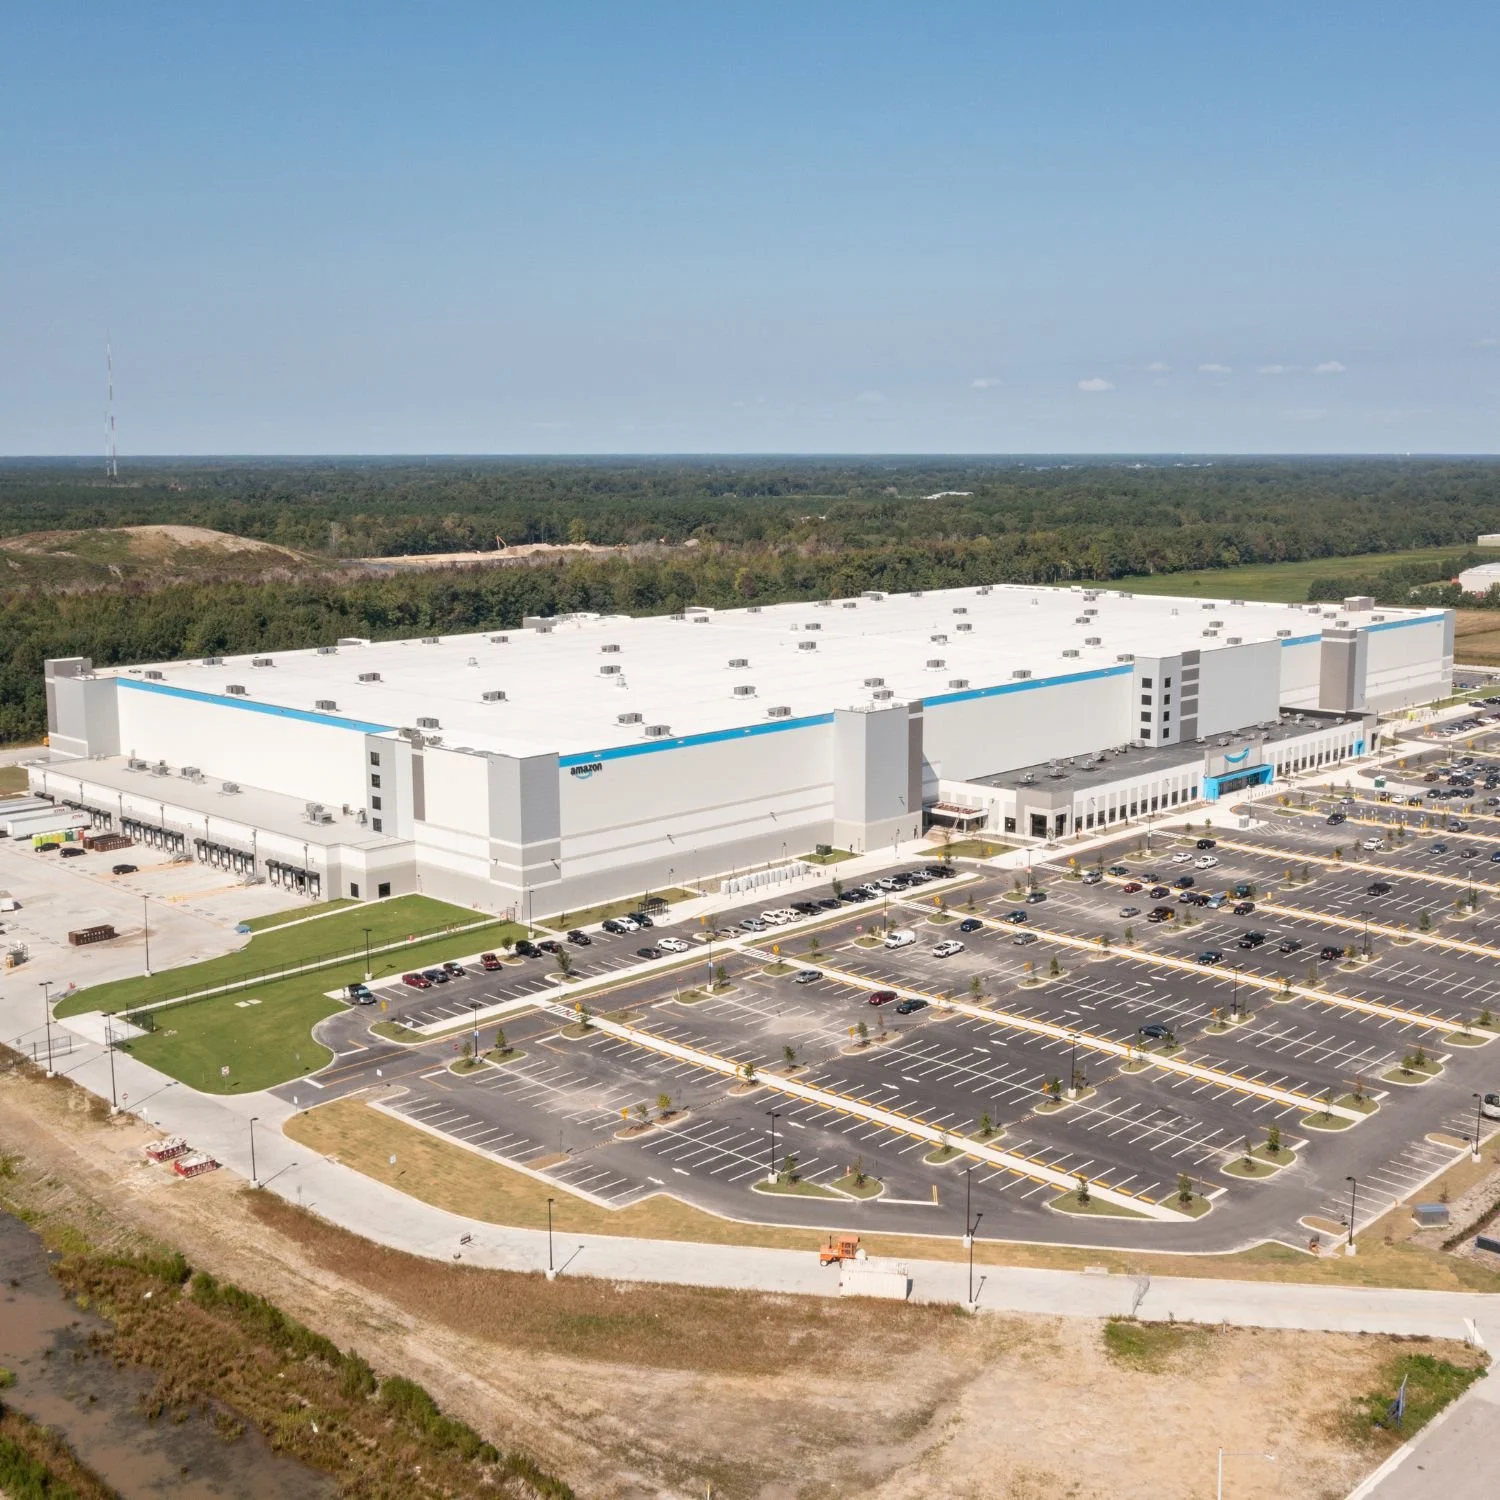
Amazon ARS (ORF3)
Suffolk, VA
3,800,000 sq. ft.